Set on a picturesque 0.64-acre lot in a highly sought-after Plymouth location within the Wayzata School District, this beautifully updated 3-bedroom, 3-bathroom home offers space, comfort, and timeless appeal. The light-filled, open-concept main level features engineered hardwood flooring throughout, creating a seamless and inviting flow. The spacious kitchen is designed for both everyday living and entertaining, complete with a large center island and adjacent dining area. It opens effortlessly to the living room, where an eye-catching gas fireplace serves as a warm focal point. French doors lead to the deck, offering easy indoor-outdoor living and peaceful views of the surrounding yard.
A dedicated den provides the ideal space for a main-level office or flex room. Three bedrooms are conveniently located on the main level, including the primary bedroom with a private half bath. A shared full bathroom offers extended counter space for added functionality.
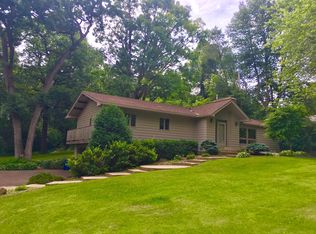
The walkout lower level expands the living space with a generously sized family room, perfect for relaxing or entertaining. An adjacent rec room offers flexibility and can function as a non-conforming fourth bedroom if desired. A walk-through three-quarter bathroom and a finished laundry room with sink and cabinetry add everyday convenience. Additional highlights include attached garage access, versatile storage solutions throughout, and exceptional curb appeal with mature trees, thoughtful landscaping, and a deck overlooking serene yard views.
Circle Park, located just one block away, offers convenient neighborhood green space, while the Luce Line Trail is easily accessed at the end of the cul-de-sac. Perfect for walking, biking, and outdoor recreation. Just 10 minutes from Three Rivers Park District’s Clifton E. French Regional Park, providing expansive trails and natural beauty. Additional nearby amenities include Parkers Lake Park and local playfields, offering plenty of options for outdoor enjoyment close to home.
A stunning home in an unbeatable location you won’t want to miss!
Closed
$640,000
605 Kingsview Ln N, Plymouth, MN 55447
3beds
3,358sqft
Single Family
Built in 1958
0.64 Acres Lot
$641,500 Zestimate®
$191/sqft
$4,151 Estimated rent
Home value
$641,500
$597,000 - $693,000
$4,151/mo
Zestimate® history
Owner options
List your home for rent
$4,151/mo
Rent Zestimate®
Find your next renter with Zillow Rental Manager. Plus, with online applications, you can quickly screen prospective tenants – for free.
$4,151/mo
Rent Zestimate®
Refinance and save
$4,060/mo
Est. payment
Refinancing to a lower rate could help reduce your monthly payments and save thousands over the life of the loan.
$4,060/mo
Est. payment
Explore your selling options
Work with a Zillow partner agent
Leverage their expertise and Zillow's premium Showcase listings to get your home seen by more buyers.
Get startedList with your own agent
Get your home in front of millions of buyers by listing it on Zillow.
Learn how to do itSell it yourself
Take full control of how buyers see your home on Zillow by listing For Sale by Owner (FSBO).
List your homeWhat's special
Zillow last checked:
Listing updated:
Listed by:
Teresa A Sjoquist 612-790-2271,
eXp Realty,
Desrochers Realty Group 612-688-7024
Bought with:
Steven T Hong
RE/MAX Results
Source: NorthstarMLS as distributed by MLS GRID,MLS#: 7012864
Facts & features
Interior
Bedrooms & bathrooms
- Bedrooms: 3
- Bathrooms: 3
- Full bathrooms: 1
- 3/4 bathrooms: 1
- 1/2 bathrooms: 1
Bedroom
- Level: Main
- Area: 156 Square Feet
- Dimensions: 13 X 12
Bedroom 2
- Level: Main
- Area: 132 Square Feet
- Dimensions: 12 X 11
Bedroom 3
- Level: Main
- Area: 121 Square Feet
- Dimensions: 11 X 11
Den
- Level: Main
- Area: 88 Square Feet
- Dimensions: 11 X 8
Dining room
- Level: Main
- Area: 132 Square Feet
- Dimensions: 12 X 11
Family room
- Level: Lower
- Area: 390 Square Feet
- Dimensions: 30 X 13
Kitchen
- Level: Main
- Area: 224 Square Feet
- Dimensions: 16 X 14
Laundry
- Level: Lower
- Area: 50 Square Feet
- Dimensions: 10 X 5
Living room
- Level: Main
- Area: 390 Square Feet
- Dimensions: 30 X 13
Recreation room
- Level: Lower
- Area: 154 Square Feet
- Dimensions: 14 X 11
Heating
- Forced Air
Cooling
- Central Air
Appliances
- Included: Chandelier, Dishwasher, Disposal, Dryer, Gas Water Heater, Microwave, Range, Refrigerator, Stainless Steel Appliance(s), Washer, Water Softener Owned
- Laundry: Lower Level, Laundry Room, Sink
Features
- Basement: Daylight,Drain Tiled,Egress Window(s),Finished,Full,Storage Space,Sump Pump,Tile Shower,Walk-Out Access
- Number of fireplaces: 2
- Fireplace features: Brick, Family Room, Free Standing, Gas, Living Room, Wood Burning
Interior area
- Total structure area: 3,358
- Total interior livable area: 3,358 sqft
- Finished area above ground: 1,686
- Finished area below ground: 1,198
Property
Parking
- Total spaces: 1
- Parking features: Attached, Asphalt, Garage Door Opener
- Attached garage spaces: 1
- Has uncovered spaces: Yes
- Details: Garage Dimensions (20 X 11)
Accessibility
- Accessibility features: None
Features
- Levels: One
- Stories: 1
- Patio & porch: Deck
- Fencing: None
Lot
- Size: 0.64 Acres
- Features: Irregular Lot
Details
- Foundation area: 1672
- Parcel number: 3311822130040
- Zoning description: Residential-Single Family
Construction
Type & style
- Home type: SingleFamily
- Property subtype: Single Family
Materials
- Roof: Asphalt
Condition
- New construction: No
- Year built: 1958
Utilities & green energy
- Gas: Natural Gas
- Sewer: City Sewer/Connected
- Water: City Water/Connected
Community & HOA
Community
- Subdivision: Parkdale
HOA
- Has HOA: No
Location
- Region: Plymouth
Financial & listing details
- Price per square foot: $191/sqft
- Tax assessed value: $504,700
- Annual tax amount: $5,745
- Date on market: 1/30/2026
- Cumulative days on market: 24 days
- Road surface type: Paved
Price history
| Date | Event | Price |
|---|---|---|
| 3/25/2026 | Sold | $640,000-1.5%$191/sqft |
Source:  NorthstarMLS as distributed by MLS GRID #7012864 Report a problem NorthstarMLS as distributed by MLS GRID #7012864 Report a problem | ||
| 2/26/2026 | Pending sale | $649,900$194/sqft |
Source: NorthstarMLS as distributed by MLS GRID #7012864 Report a problem | ||
| 2/2/2026 | Listed for sale | $649,900+54.7%$194/sqft |
Source: NorthstarMLS as distributed by MLS GRID #7012864 Report a problem | ||
| 5/31/2019 | Sold | $420,000+5%$125/sqft |
Source: NorthstarMLS as distributed by MLS GRID #5147696 Report a problem | ||
| 3/19/2019 | Pending sale | $399,900$119/sqft |
Source: Coldwell Banker Burnet - Wayzata #5147696 Report a problem | ||
| 3/7/2019 | Listed for sale | $399,900-15.8%$119/sqft |
Source: Coldwell Banker Burnet #5147696 Report a problem | ||
| 2/13/2019 | Listing removed | $2,399-4%$1/sqft |
Source: Renters Warehouse Report a problem | ||
| 1/11/2019 | Listed for rent | $2,500+6.4%$1/sqft |
Source: Renters Warehouse Report a problem | ||
| 12/14/2017 | Listing removed | $2,350$1/sqft |
Source: Renters Warehouse Report a problem | ||
| 10/28/2017 | Listed for rent | $2,350$1/sqft |
Source: Renters Warehouse Report a problem | ||
| 5/15/2017 | Listing removed | $475,000$141/sqft |
Source: Edina Realty, Inc., a Berkshire Hathaway affiliate #4772247 Report a problem | ||
| 12/3/2016 | Price change | $475,000-1%$141/sqft |
Source: Edina Realty, Inc., a Berkshire Hathaway affiliate #4772247 Report a problem | ||
| 10/21/2016 | Price change | $480,000+0%$143/sqft |
Source: Edina Realty, Inc., a Berkshire Hathaway affiliate #4772247 Report a problem | ||
| 10/12/2016 | Listed for sale | $479,900+113.3%$143/sqft |
Source: Owner Report a problem | ||
| 9/30/2015 | Sold | $225,000$67/sqft |
Source: NorthstarMLS as distributed by MLS GRID #4633455 Report a problem | ||
Public tax history
| Year | Property taxes | Tax assessment |
|---|---|---|
| 2025 | $5,745 +5.7% | $504,700 -0.9% |
| 2024 | $5,437 +0.8% | $509,500 +0.9% |
| 2023 | $5,392 -0.7% | $504,800 +2.2% |
| 2022 | $5,432 +6.2% | $494,000 +12% |
| 2021 | $5,113 -1.5% | $441,000 +5.8% |
| 2020 | $5,189 +1.5% | $417,000 +1.5% |
| 2019 | $5,113 -1.5% | $411,000 +4.1% |
| 2018 | $5,189 +13.2% | $395,000 +42.6% |
| 2017 | $4,586 +34.8% | $277,000 +4.9% |
| 2016 | $3,402 +2.4% | $264,000 +2.2% |
| 2015 | $3,321 +0.1% | $258,200 +13.1% |
| 2014 | $3,319 -8% | $228,300 +4.6% |
| 2013 | $3,608 -3.8% | $218,300 -5.7% |
| 2012 | $3,749 +3% | $231,600 +0.3% |
| 2011 | $3,641 -12.8% | $230,800 -19% |
| 2010 | $4,176 +0.9% | $285,000 -2.8% |
| 2009 | $4,140 +4% | $293,100 +9% |
| 2006 | $3,979 +4% | $268,900 +9.1% |
| 2005 | $3,828 +63.1% | $246,500 +15% |
| 2004 | $2,347 +9.8% | $214,400 +12% |
| 2002 | $2,138 -35.1% | $191,500 |
| 2001 | $3,293 | -- |
Find assessor info on the county website
Neighborhood: 55447
Nearby homes
- $480,0003 bd2 ba2.1k sqft613 Kingsview Ln N, Plymouth, MN 55447Sold

- $518,4003 bd2 ba1.6k sqft519 Kingsview Ln N, Plymouth, MN 55447Off Market
- $523,0003 bd2 ba1.7k sqft515 Kingsview Ln N, Plymouth, MN 55447Off Market
- $614,3004 bd3 ba2.7k sqft604 Kingsview Ln N, Plymouth, MN 55447Off Market
- $696,3003 bd3 ba2.6k sqft520 Kingsview Ln N, Plymouth, MN 55447Off Market
- $799,5000.68 Acres705 Kingsview Ln N, Plymouth, MN 55447Off Market
- $810,6005 bd4 ba3.3k sqft610 Kingsview Ln N, Plymouth, MN 55447Off Market
- $495,8003 bd3 ba1.9k sqft506 Lanewood Ln N, Plymouth, MN 55447Off Market
Nearby schools
GreatSchools rating
- 8/10Birchview Elementary SchoolGrades: K-5Distance: 0.5 mi
- 9/10Wayzata Central Middle SchoolGrades: 6-8Distance: 0.8 mi
- 10/10Wayzata High SchoolGrades: 9-12Distance: 4.6 mi
Get a cash offer in 3 minutes
Find out how much your home could sell for in as little as 3 minutes with a no-obligation cash offer.
Estimated market value
$641,500
Get a cash offer in 3 minutes
Find out how much your home could sell for in as little as 3 minutes with a no-obligation cash offer.
Estimated market value
$641,500
- Minnesota
- Hennepin County
- Plymouth
- 55447
- 605 Kingsview Ln N
Nearby cities
Nearby zip codes
Other Plymouth Topics
