Skip main navigation
Off market
Street View
  • $593,100

    605 Kirkwood Dr, Evansville, IN 47715

    4beds
    5,076sqft
    SingleFamily
    Built in 1986
    0.45 Acres Lot
    $593,100 Zestimate®
    $117/sqft
    $3,218 Estimated rent

    Home value

    $593,100

    $534,000 - $658,000

    $3,218/mo

    Zestimate® history
    Loading
    Loading...

    Owner options

    List your home for rent

    $3,218/mo

    Rent Zestimate®

    Find your next renter with Zillow Rental Manager. Plus, with online applications, you can quickly screen prospective tenants – for free.

    Learn more

    $3,218/mo

    Rent Zestimate®

    Refinance and save

    $3,593/mo

    Est. payment

    Refinancing to a lower rate could help reduce your monthly payments and save thousands over the life of the loan.

    See today's rates

    $3,593/mo

    Est. payment

    Explore your selling options

    Work with a Zillow partner agent

    Leverage their expertise and Zillow's premium Showcase listings to get your home seen by more buyers.

    Get started

    List with your own agent

    Get your home in front of millions of buyers by listing it on Zillow.

    Learn how to do it

    Sell it yourself

    Take full control of how buyers see your home on Zillow by listing For Sale by Owner (FSBO).

    List your home

    What's special

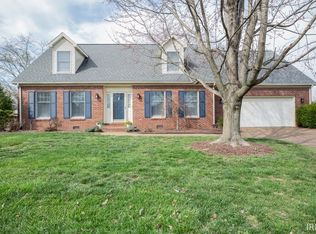
    Prestigious Home On Largest Lot In Highly Desired Brookshire Subdivision. This Home Has Been Built, Updated And Maintained With Family & Entertainment In Mind. Crown Molding, Plantation Blinds, Chair Rail, Ceiling Fans, Pella Windows And Two Stair Cases Are Just A Few Of The Amenities. On The Main Level There Is A Formal Living Room, Formal Dining Room, And Family Room With Fireplace Flanked By Built In Bookshelves. Eat-In Kitchen Has Breakfast Nook, Built In Microwave, Pantry, Dishwasher, Disposal, & Pass Through To Family Room. The Sunroom With Solid Oak Floors, Gas Fireplace & 2 Walls Of Windows Is The Perfect Setting For Both Indoor & Outdoor Entertaining. Owners Have Recently Installed A Custom Catering Kitchen That Could Also Be Used As An In-Law Suite. This Kitchen Area Features Stainless Steel Appliances, Double Ovens, Built In Microwave, And Tile Floor. The Sitting/Planning Area Boasts Solid Maple Floor. There Is Ample Storage And Work Space On The Cabinets Of The Utility Area. French Doors In The Sunroom Open Into Private Back Yard Oasis With Two Spacious Brick Patios, Gorgeous Hand Crafted Fountain, Fruit Trees, Flowing Garden Stream, & Beautiful Perennial Landscaping. Separate Water Meter For Outdoor Use. The Second Level Of This Home Has 5 Bedrooms, 3 Baths And A Great Bonus Room. The Master Suite Is Spacious, Has A Huge Walk-In Closet, & Is Connected To An Office/Nursery/Sitting Area By a Set Of French Doors. The Master Bath Features a Dual Bowl Vanity With Lots Of Storage, a Whirlpool Tub, Walk-In Shower, Skylight & Flooring that Transitions from Carpet To Tile. The Bonus Room Is The Perfect Retreat From The Rest Of The Home With Built In Entertainment Center/Bookshelves, A Window Seat & A Semi-Private Computer Area. Home Features 3 Hvac Units, All Of Which Have Been Updated Within The Past 3 Years. Roof In 2002. Room Dimensions Are Approximate Neighborhood Description Brookshire Estates offers Friendly neighbors and well maintained homes. We are located 5 minutes from everything a person needs e.g. entertainment, restaurants, shopping malls, groceries, medical facilities, banking.

    This property is not currently displayed as for sale or rent on Zillow. This may be different from what's on other websites or public sources.
    Facts & features

    Interior

    Bedrooms & bathrooms
    • Bedrooms: 4
    • Bathrooms: 5
    • Full bathrooms: 4
    • 1/2 bathrooms: 1
    • Main level bathrooms: 2
    Heating
    • Forced air, Gas
    Cooling
    • Central
    Appliances
    • Included: Dishwasher, Dryer, Microwave, Refrigerator
    • Laundry: Washer Hookup, Electric Dryer Hookup, Main Level
    Features
    • Breakfast Bar, Laminate Counters, Bookcases, Main Level Bedroom Suite
    • Flooring: Carpet, Hardwood, Linoleum / Vinyl
    • Windows: Window Treatments, Window Treatment-Blinds
    • Basement: None
    • Attic: Pull Down Stairs
    • Has fireplace: Yes
    • Fireplace features: masonry
    Interior area
    • Total interior livable area: 5,076 sqft
    • Finished area below ground: 0

    Property

    Parking
    • Total spaces: 2
    • Parking features: Garage - Attached
    Features
    • Exterior features: Brick
    Lot
    • Size: 0.45 Acres
    • Features: Irregular Lot
    • Topography: Level
    Details
    • Additional structures: Shed(s)
    • Parcel number: 820730011180015027
    • Other equipment: Irrigation Equipment

    Construction

    Type & style
    • Home type: SingleFamily
    • Architectural style: Two Story, Traditional
    Materials
    • masonry
    • Foundation: Crawl/Raised
    • Roof: Composition
    Condition
    • Year built: 1986

    Utilities & green energy

    • Sewer: Public Sewer
    • Water: City

    Community & HOA

    Location
    • Region: Evansville

    Financial & listing details

    • Price per square foot: $117/sqft
    • Tax assessed value: $502,200
    • Annual tax amount: $5,988

    Price history

    DateEventPrice
    5/31/2019Listing removed$397,000$78/sqft
    Source: F.C. Tucker Emge REALTORS #201917966 Report a problem
    5/8/2019Listed for sale$397,000-0.4%$78/sqft
    Source: FC TUCKER EMGE REALTORS #201917966 Report a problem
    5/11/2009Listing removed$398,500$79/sqft
    Source: Prudential Real Estate #163404 Report a problem
    3/19/2009Listed for sale$398,500$79/sqft
    Source: Prudential Real Estate #163404 Report a problem

    Public tax history

    YearProperty taxesTax assessment
    2025$5,988 -9.3%$502,200 -8.6%
    2024$6,604 +40.8%$549,300 +2.9%
    2023$4,691 +18.9%$533,600 +26.3%
    2022$3,944 +11.4%$422,400 +21%
    2021$3,539 +12.2%$349,000 +8.5%
    2020$3,153 -0.4%$321,600 +11.5%
    2019$3,167 -2.1%$288,500
    2018$3,234 -0.4%$288,500 -1.6%
    2017$3,245 $293,200 -0.2%
    2016$3,245 +3.2%$293,700 +1.3%
    2014$3,145 -1.3%$289,900 -4.1%
    2013$3,187 +1.1%$302,300 +2.2%
    2012$3,153 -0.6%$295,700 -4.3%
    2011$3,171 -2.8%$309,100 -3.5%
    2010$3,263 +1.3%$320,400
    2009$3,223 $320,400 -0.6%
    2008-- $322,400
    2007-- $322,400
    2006-- --
    2003-- $119,600
    2001-- $119,600
    Find assessor info on the county website

    Neighborhood: Plaza Park

    Nearby schools

    GreatSchools rating
    Schools provided by the listing agent
    • Elementary: Hebron
    • Middle: Plaza Park
    • High: Harrison
    • District: EVSC

    Source: The MLS. This data may not be complete. We recommend contacting the local school district to confirm school assignments for this home.

    Sell for more on Zillow
    Get a Zillow Showcase℠ listing at no additional cost and you could sell for .
    $593,100
    2% more
    +$11,862
    With Zillow Showcase(estimated)
    $604,962
    Sell for more on Zillow
    Get a Zillow Showcase℠ listing at no additional cost and you could sell for .
    $593,100
    2% more
    +$11,862
    With Zillow Showcase(estimated)
    $604,962