Skip main navigation
Off market
  • $774,000

    605 Knights Bridge Dr, Canton, GA 30115

    0beds
    0baths
    2,940sqft
    SingleFamily
    Built in 2013
    0.56 Acres Lot
    $774,000 Zestimate®
    $263/sqft
    $3,116 Estimated rent

    Home value

    $774,000

    $735,000 - $813,000

    $3,116/mo

    Zestimate® history
    Loading
    Loading...

    Owner options

    List your home for rent

    $3,116/mo

    Rent Zestimate®

    Find your next renter with Zillow Rental Manager. Plus, with online applications, you can quickly screen prospective tenants – for free.

    Learn more

    $3,116/mo

    Rent Zestimate®

    Refinance and save

    $4,646/mo

    Est. payment

    Refinancing to a lower rate could help reduce your monthly payments and save thousands over the life of the loan.

    See today's rates

    $4,646/mo

    Est. payment

    Explore your selling options

    Work with a Zillow partner agent

    Leverage their expertise and Zillow's premium Showcase listings to get your home seen by more buyers.

    Get started

    List with your own agent

    Get your home in front of millions of buyers by listing it on Zillow.

    Learn how to do it

    Sell it yourself

    Take full control of how buyers see your home on Zillow by listing For Sale by Owner (FSBO).

    List your home

    What's special

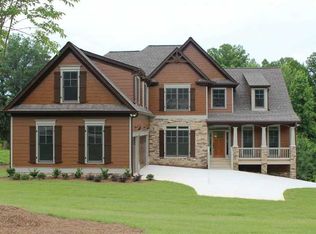
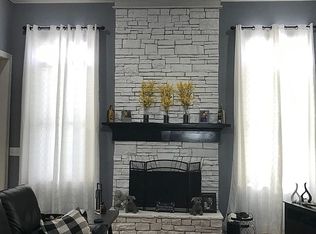
    Beautiful 4 bed/ 3.5 bath home in Royal Oaks community in Canton, GA. Enjoy the feeling of privacy on a large .56 acre lot with private fenced backyard that backs up to woods and a creek, all while actually being in a great neighborhood. Property extends beyond back fence. Irrigation system. Saltwater pool with outdoor flagstone fireplace and patio area provide a perfect place to relax outdoors summer and winter. Backyard includes a stick-built Hardi-plank shed or playhouse complete with front porch. New exterior paint July 2019. Hardwood floors throughout. Crown molding in every room. Open living room with white built-in bookshelves, stone fireplace, and large windows brighten the rooms with natural light. Cozy sunroom with wooden beams and vaulted ceiling leads out to a screened back porch. Open kitchen with kitchen island and plenty of counterspace, great for serious cooks. Kitchen features dark stained cabinets, granite countertops, walk-in pantry, gas cooktop, and stainless steel appliances. Large master on main with gorgeous master bath that features vaulted ceiling, granite stone counters on double vanity, jet tub, and huge walk-in shower with seating. Three well-sized bedrooms on upper level and 2 baths, including a jack and jill style bathroom. Walk-in attic for additional storage space. Daylight basement ready to be finished to new owner's taste. Basement features access to back patio and pool. Close to new Northside hospital, shopping, restaurants, and great schools.

    This property is off market, which means it's not currently listed for sale or rent on Zillow. This may be different from what's available on other websites or public sources.

    Facts & features

    Interior

    Bedrooms & bathrooms
    • Bedrooms: 0
    • Bathrooms: 0
    Heating
    • Forced air, Gas
    Cooling
    • Central
    Appliances
    • Included: Dishwasher, Garbage disposal, Microwave, Range / Oven, Refrigerator
    • Laundry: Laundry Room,Main Level
    Features
    • Beamed Ceilings,Bookcases,Cathedral Ceiling(s),Cof
    • Flooring: Hardwood
    • Windows: Insulated Windows
    • Basement: Partially finished
    • Has fireplace: Yes
    • Fireplace features: Gas Starter,Living Room,Outside
    • Common walls with other units/homes: No Common Walls
    Interior area
    • Total interior livable area: 2,940 sqft

    Property

    Parking
    • Parking features: Garage - Attached
    Features
    • Patio & porch: Deck, Front Porch, Patio, Screened, Covered, Rear Porch
    • Exterior features: Stone, Cement / Concrete
    • Pool features: In Ground
    • Fencing: Fenced, Wood
    • Waterfront features: Creek
    Lot
    • Size: 0.56 Acres
    • Features: Back Yard,Landscaped,Private,Front Yard
    Details
    • Additional structures: Shed(s)
    • Parcel number: 15N25C084
    • Other equipment: Irrigation Equipment

    Construction

    Type & style
    • Home type: SingleFamily
    • Architectural style: Traditional
    Materials
    • Wood
    • Foundation: Other
    • Roof: Composition
    Condition
    • Resale
    • Year built: 2013

    Utilities & green energy

    • Electric: 110 Volts
    • Sewer: Public Sewer
    • Water: Public
    • Utilities for property: Cable Available,Electricity Available,Natural Gas

    Community & HOA

    Community
    • Security: Secured Garage/Parking
    Location
    • Region: Canton

    Financial & listing details

    • Price per square foot: $263/sqft
    • Tax assessed value: $716,400
    • Annual tax amount: $7,522
    • Road surface type: Paved

    Price history

    DateEventPrice
    11/21/2022Sold$680,000+29.5%$231/sqft
    Source: Public Record Report a problem
    1/30/2020Sold$525,000-4.4%$179/sqft
    Source: FMLS GA #6651147 Report a problem
    1/23/2020Listed for sale$549,000$187/sqft
    Source: Keller Williams Realty Partners #6651147 Report a problem
    12/20/2019Pending sale$549,000$187/sqft
    Source: Keller Williams Rlty. Partners #8701062 Report a problem
    12/3/2019Price change$549,000+1.7%$187/sqft
    Source: Keller Williams Realty Partners #6651147 Report a problem
    11/13/2019Price change$539,900-4.4%$184/sqft
    Source: BlueMatch #8687137 Report a problem
    11/1/2019Listed for sale$565,000+58.1%$192/sqft
    Source: BlueMatch #8687137 Report a problem
    6/21/2013Sold$357,300+868.3%$122/sqft
    Source: Public Record Report a problem
    11/30/2012Sold$36,900$13/sqft
    Source: Public Record Report a problem

    Public tax history

    YearProperty taxesTax assessment
    2025$7,522 -12.1%$286,560 -12%
    2024$8,555 +19.7%$325,760 +12.2%
    2023$7,149 +13.6%$290,240 +13.5%
    2022$6,291 +9.4%$255,640 +15.8%
    2021$5,751 +244%$220,800 +21.6%
    2020$1,671 +19.5%$181,520 +8.3%
    2019$1,399 +2.6%$167,600 -58.4%
    2018$1,364 -8.5%$403,300 -0.9%
    2017$1,490 +9.3%$406,800 +7.8%
    2016$1,363 $377,200 +5%
    2015$1,363 -66.8%$359,400 +3.3%
    2014$4,101 +825.2%$348,000 +840.5%
    2013$443 +202.2%$37,000 +203.3%
    2012$147 -39.1%$12,200 -40.8%
    2011$241 +2.9%$20,600 +150%
    2010$234 +5.9%$8,240
    2009$221 -64.3%$8,240 -65.1%
    2008$619 $23,600
    Find assessor info on the county website

    Neighborhood: 30115

    Nearby schools

    GreatSchools rating
    Schools provided by the listing agent
    • Elementary: Avery
    • Middle: Creekland - Cherokee
    • High: Creekview
    • District: 15TH

    Source: The MLS. This data may not be complete. We recommend contacting the local school district to confirm school assignments for this home.

    Get a cash offer in 3 minutes
    Find out how much your home could sell for in as little as 3 minutes with a no-obligation cash offer.
    Estimated market value
    $774,000
    Get a cash offer in 3 minutes
    Find out how much your home could sell for in as little as 3 minutes with a no-obligation cash offer.
    Estimated market value
    $774,000