**Multiple offers- highest & best due 8-26-26 by noon. This uniquely designed four-level home offers comfortable living with 4 bedrooms, 2 bathrooms, and a spacious 3-stall garage. The exterior features maintenance-free steel siding, a concrete driveway, a large yard with established landscaping, and an in-ground sprinkler system. Inside, the welcoming front entry features a convenient closet and flows into the kitchen, dining area, and living room. The kitchen and dining area showcase hardwood floors, while the kitchen offers a center island, custom cabinetry, and updated appliances. The inviting living room features new carpet and large south-facing windows that provide an abundance of natural light. The spacious 3rd level laundry room includes a sink and convenient access to the garage. The upper level features a primary suite with a walk-in closet and full walk-through bathroom complete with a double-bowl vanity and jetted tub/shower. The third level offers a generous family room with a gas fireplace and stone surround, creating a warm and comfortable space for relaxing or entertaining. The lowest level includes two additional bedrooms, a full bathroom, and mechanical room, providing plenty of space and flexibility. Numerous updates have been completed, including central air, interior paint, thermostat, garage door, appliances, and carpet. Ask for the detailed list of updates for additional information. Conveniently located within walking distance of the elementary school, this home offers an ideal location for families. With its distinctive four-level design, thoughtful updates, generous living spaces, and excellent storage, this home offers a wonderful combination of comfort, functionality, and flexibility!
Pending
$310,000
605 Lake Anna Dr, Avon, MN 56310
4beds
2,152sqft
Single Family
Built in 2002
9,147 Square Feet Lot
$311,300 Zestimate®
$144/sqft
$-- HOA
What's special
In-ground sprinkler systemMaintenance-free steel sidingWelcoming front entryGenerous living spacesExcellent storageUpdated appliancesCustom cabinetry
- 38 days
- 96
- 3
Likely to sell faster than
Zillow last checked:
Listing updated:
Listed by:
Wendy Loso 320-980-5920,
Central MN Realty LLC
Source: NorthstarMLS as distributed by MLS GRID,MLS#: 7131589
Facts & features
Interior
Bedrooms & bathrooms
- Bedrooms: 4
- Bathrooms: 2
- Full bathrooms: 2
Bedroom
- Level: Upper
- Area: 156 Square Feet
- Dimensions: 12x13
Bedroom 2
- Level: Upper
- Area: 95 Square Feet
- Dimensions: 9.5x10
Bedroom 3
- Level: Lower
- Area: 132.25 Square Feet
- Dimensions: 11.5x11.5
Bedroom 4
- Level: Lower
- Area: 120.75 Square Feet
- Dimensions: 10.5x11.5
Dining room
- Level: Main
- Area: 120 Square Feet
- Dimensions: 12x10
Family room
- Level: Lower
- Area: 281.75 Square Feet
- Dimensions: 11.5x24.5
Kitchen
- Level: Main
- Area: 137.5 Square Feet
- Dimensions: 12.5x11
Laundry
- Level: Lower
- Area: 78.75 Square Feet
- Dimensions: 10.5x7.5
Living room
- Level: Main
- Area: 188.5 Square Feet
- Dimensions: 14.5x13
Heating
- Forced Air
Cooling
- Central Air
Appliances
- Included: Dishwasher, Dryer, Microwave, Range, Refrigerator, Washer, Water Softener Owned
- Laundry: Lower Level, Sink
Features
- Basement: Block,Finished
- Number of fireplaces: 1
- Fireplace features: Family Room, Gas
Interior area
- Total structure area: 2,211
- Total interior livable area: 2,152 sqft
- Finished area above ground: 1,108
- Finished area below ground: 1,044
Property
Parking
- Total spaces: 3
- Parking features: Attached, Concrete, Garage Door Opener
- Attached garage spaces: 3
- Has uncovered spaces: Yes
- Details: Garage Dimensions (31x25)
Accessibility
- Accessibility features: None
Features
- Levels: Four or More Level Split
Lot
- Size: 9,147 Square Feet
- Dimensions: 75 x 120
Details
- Foundation area: 1103
- Parcel number: 42264930158
- Zoning description: Residential-Single Family
Construction
Type & style
- Home type: SingleFamily
- Property subtype: Single Family
Materials
- Roof: Asphalt
Condition
- New construction: No
- Year built: 2002
Utilities & green energy
- Gas: Natural Gas
- Sewer: City Sewer/Connected
- Water: City Water/Connected
Community & HOA
Community
- Subdivision: Lake Horizons Four
HOA
- Has HOA: No
Location
- Region: Avon
Financial & listing details
- Price per square foot: $144/sqft
- Tax assessed value: $310,900
- Annual tax amount: $4,270
- Date on market: 8/24/2026
- Cumulative days on market: 38 days
Estimated market value
$311,300
$296,000 - $327,000
$2,241/mo
Price history
| Date | Event | Price |
|---|---|---|
| 8/30/2026 | Pending sale | $310,000$144/sqft |
Source:  NorthstarMLS as distributed by MLS GRID #7131589 Report a problem NorthstarMLS as distributed by MLS GRID #7131589 Report a problem | ||
| 8/24/2026 | Listed for sale | $310,000$144/sqft |
Source: NorthstarMLS as distributed by MLS GRID #7131589 Report a problem | ||
Public tax history
| Year | Property taxes | Tax assessment |
|---|---|---|
| 2025 | $4,032 -3.7% | $310,900 +6.7% |
| 2024 | $4,188 +8.7% | $291,300 +10.4% |
| 2023 | $3,852 +1.2% | $263,800 +23.8% |
| 2022 | $3,808 | $213,100 |
| 2021 | $3,808 +9.7% | $213,100 +5.8% |
| 2020 | $3,470 | $201,400 +12.1% |
| 2019 | $3,470 -0.7% | $179,700 +12.9% |
| 2018 | $3,496 +6% | $159,100 +24.4% |
| 2017 | $3,298 +22.8% | $127,900 |
| 2016 | $2,686 | -- |
| 2015 | $2,686 | -- |
| 2014 | $2,686 +3.7% | -- |
| 2013 | $2,590 -1.2% | -- |
| 2012 | $2,622 -0.2% | -- |
| 2011 | $2,626 +0.5% | -- |
| 2010 | $2,612 +36.7% | -- |
| 2009 | $1,910 -1.3% | -- |
| 2008 | $1,936 +2.7% | -- |
| 2007 | $1,886 -4.1% | -- |
| 2006 | $1,966 -28.1% | -- |
| 2005 | $2,734 +1058.5% | -- |
| 2003 | $236 | -- |
Find assessor info on the county website
Monthly payment
Est. payment
Payment breakdown
Explore the cost of this home by adjusting the details. Changes won't be saved.Climate risks
Neighborhood: 56310
Similar homes
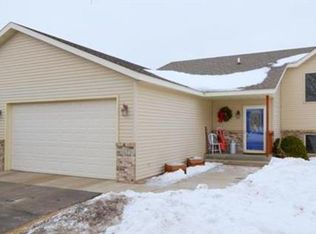
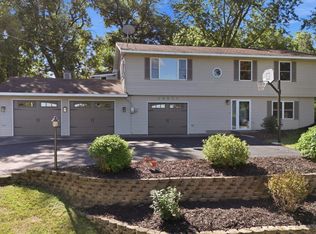
- $314,9003 bd2 ba2.2k sqft315 Barracuda Ave NE, Avon, MN 56310For Sale
 MLS ID #7136303, Lindy Hennen, Central MN Realty LLC. NorthstarMLS as distributed by MLS GRID
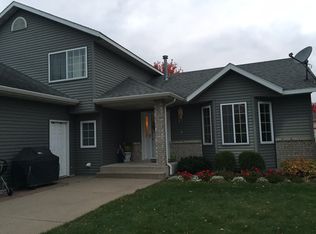
 - $319,9003 bd2 ba1.6k sqft19071 Two Rivers Rd, Avon, MN 56310For Sale
 MLS ID #7145657, John P. Meagher, JP Meagher Realty. NorthstarMLS as distributed by MLS GRID
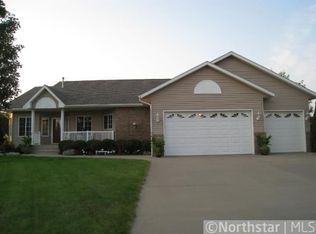
 - $329,9003 bd2 ba1.3k sqft33953 124th Ave, Avon, MN 56310For Sale
 MLS ID #7122227, Janel Morgan, Morgan & Co.. NorthstarMLS as distributed by MLS GRID
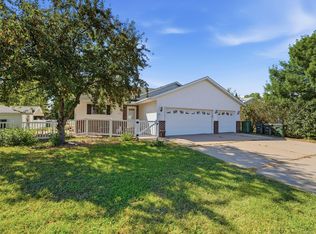
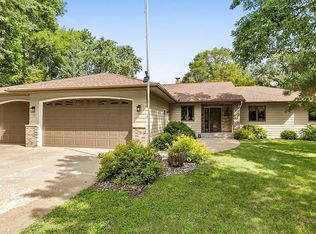
 - $429,9003 bd2 ba2.1k sqft985 Juliet Way, Avon, MN 56310For Sale
 MLS ID #7133728, Wade W. Rodenwald, Century 21 First Realty, Inc.. NorthstarMLS as distributed by MLS GRID
 - $349,9004 bd2 ba2.3k sqft3185 Joyce St, Saint Cloud, MN 56303For SaleMLS ID #7127207, Jon L. Anglin, City and Lakes Real Estate. NorthstarMLS as distributed by MLS GRID
- $345,0003 bd2 ba1.7k sqft100 13th Ave N, Cold Spring, MN 56320For SaleMLS ID #7153218, Bruce A Nelson, Bridge Realty, LLC. NorthstarMLS as distributed by MLS GRID
- $304,9003 bd2 ba1.9k sqft504 Elena Ln, Saint Joseph, MN 56374For SaleMLS ID #7127245, Brendan Mooney, Your Next Place Real Estate. NorthstarMLS as distributed by MLS GRID
- $309,9004 bd3 ba2.1k sqft416 13th St N, Sauk Rapids, MN 56379For SaleMLS ID #7112612, Peter Matanich, Premier Real Estate Services. NorthstarMLS as distributed by MLS GRID
- $429,9003 bd2 ba1.6k sqft214 Woolgrass Way, Avon, MN 56310For SaleMLS ID #7142684, Matthew A. Imdieke, Central MN Realty LLC. NorthstarMLS as distributed by MLS GRID
- $299,9004 bd2 ba2.1k sqft1213 15th St S, Sartell, MN 56377For SaleMLS ID #7103100, Andrew Zabel, Edina Realty, Inc. NorthstarMLS as distributed by MLS GRID
- $289,9004 bd2 ba2.9k sqft421 N Birch St, Royalton, MN 56373For SaleMLS ID #7151872, Melanie Janey, Premier Real Estate Services. NorthstarMLS as distributed by MLS GRID
- $279,9005 bd2 ba1.6k sqft831 6th St, Albany, MN 56307For SaleMLS ID #7131312, Jeremy Rodenwald, Century 21 First Realty, Inc.. NorthstarMLS as distributed by MLS GRID
- $315,0004 bd2 ba2.2k sqft736 11th St N, Sauk Rapids, MN 56379For SaleMLS ID #7126051, Heidi J. Voigt, VoigtJohnson. NorthstarMLS as distributed by MLS GRID
- $299,9004 bd2 ba2.1k sqft3113 Partridge Cir, Saint Cloud, MN 56301For SaleMLS ID #7124399, Samuel Lieser, Purpose Driven Realty, LLC. NorthstarMLS as distributed by MLS GRID
- $299,9004 bd2 ba1.8k sqft1801 34th St NE, Sauk Rapids, MN 56379For SaleMLS ID #7138111, John Kern, Premier Real Estate Services. NorthstarMLS as distributed by MLS GRID
- $299,9004 bd2 ba1.8k sqft1241 Connecticut Ave S, Sartell, MN 56377For SaleMLS ID #7109194, Wendy Hendricks, Agency North Real Estate, Inc. NorthstarMLS as distributed by MLS GRID
- $335,0004 bd3 ba2.2k sqft6022 Prairie Rose Dr, Saint Cloud, MN 56303For SaleMLS ID #7118397, Marty Czech, Premier Real Estate Services. NorthstarMLS as distributed by MLS GRID
- $329,9004 bd3 ba2.3k sqft308 19th Ave N, Sartell, MN 56377For SaleMLS ID #7124325, Timothy Loso, Central MN Realty LLC. NorthstarMLS as distributed by MLS GRID
- $324,9003 bd2 ba1.9k sqft1016 3 1/2 Ave N, Sauk Rapids, MN 56379For SaleMLS ID #7139537, Evan Warnert, Agency North Real Estate, Inc. NorthstarMLS as distributed by MLS GRID
- $299,9003 bd2 ba1.8k sqft1120 Applewood Ct, Waite Park, MN 56387For SaleMLS ID #7145791, Dustin Mehr, Hirschfeld Real Estate. NorthstarMLS as distributed by MLS GRID
