Need more space but don’t want the hassle of a massive house? This 3-bedroom, 2.5-bath home gives you exactly what you need—smart space, modern updates, and a location that makes life easy.<br?
The updated kitchen (2022) is ready for everything from quick breakfasts before school to weekend dinners with friends. When the weather’s nice, just slide open the kitchen door to your private backyard and patio—perfect for grilling, relaxing, or after-school playtime.<nbr>
Inside, the family room with a gas fireplace is your go-to spot to kick back and unwind. That front room with a bay window? Use it as a dining room, home office, or playroom—whatever works for your life. Upstairs, the primary suite is your retreat, with a walk-in closet and private bath—finally, a space that’s just yours. The upper-level laundry means no more hauling baskets up and down the stairs. Two more bedrooms and a full bath give you room to grow.
The lower-level rec room offers extra space for whatever life throws at you—a workout area, movie nights, playroom—tons of options. Plus, there’s a rough-in for a bathroom, so adding one later is easy.
Location? Unbeatable. Walk to Creekside shopping and Kernstown Battlefield. Jim Barnett Park and downtown Winchester are just minutes away.
This isn’t just a house—it’s the perfect start. Schedule your showing today!
Sold for $507,000
$507,000
605 Lake Dr, Winchester, VA 22601
3beds
2,136sqft
Single Family Residence
Built in 2011
0.29 Acres Lot
$523,400 Zestimate®
$237/sqft
$2,732 Estimated rent
Home value
$523,400
Estimated sales range
Not available
$2,732/mo
Zestimate® history
Owner options
List your home for rent
$2,732/mo
Rent Zestimate®
Find your next renter with Zillow Rental Manager. Plus, with online applications, you can quickly screen prospective tenants – for free.
$2,732/mo
Rent Zestimate®
Refinance and save
$3,262/mo
Est. payment
Refinancing to a lower rate could help reduce your monthly payments and save thousands over the life of the loan.
$3,262/mo
Est. payment
Explore your selling options
Work with a Zillow partner agent
Leverage their expertise and Zillow's premium Showcase listings to get your home seen by more buyers.
Get startedList with your own agent
Get your home in front of millions of buyers by listing it on Zillow.
Learn how to do itSell it yourself
Take full control of how buyers see your home on Zillow by listing For Sale by Owner (FSBO).
List your homeWhat's special
Lower-level rec roomPrivate backyard and patioRough-in for a bathroomUpper-level laundryUpdated kitchen
Zillow last checked:
Listing updated:
Listed by:
Yvonne Holland 703-774-4667,
Samson Properties,
Listing Team: Fox Homes Team
Bought with:
KAREN RECARTE, 0225219923
Oasys Realty
Source: Bright MLS,MLS#: VAWI2007130
Facts & features
Interior
Bedrooms & bathrooms
- Bedrooms: 3
- Bathrooms: 3
- Full bathrooms: 2
- 1/2 bathrooms: 1
- Main level bathrooms: 1
Heating
- Forced Air, Natural Gas
Cooling
- Central Air, Electric
Appliances
- Included: Microwave, Dishwasher, Disposal, Water Heater, Cooktop, Refrigerator, Oven/Range - Electric, Ice Maker, Gas Water Heater
- Laundry: Upper Level
Features
- Combination Kitchen/Living, Kitchen Island, Kitchen - Table Space
- Basement: Connecting Stairway,Exterior Entry,Rear Entrance,Full,Partially Finished
- Number of fireplaces: 1
- Fireplace features: Mantel(s)
Interior area
- Total structure area: 2,136
- Total interior livable area: 2,136 sqft
- Finished area above ground: 2,136
Property
Parking
- Total spaces: 4
- Parking features: Garage Faces Front, Driveway, Attached
- Attached garage spaces: 2
- Uncovered spaces: 2
Accessibility
- Accessibility features: None
Features
- Levels: Three
- Stories: 3
- Pool features: None
Lot
- Size: 0.29 Acres
Details
- Additional structures: Above Grade
- Parcel number: 28901 4 64
- Zoning: RESIDENTIAL
- Special conditions: Standard
Construction
Type & style
- Home type: SingleFamily
- Architectural style: Colonial
- Property subtype: Single Family Residence
Materials
- Combination, Brick, Vinyl Siding
- Foundation: Permanent
Condition
- Excellent
- New construction: No
- Year built: 2011
Details
- Builder name: Richmond American
Utilities & green energy
- Sewer: Public Sewer
- Water: Public
Community & HOA
Community
- Subdivision: Rolling Hills Estates
HOA
- Has HOA: Yes
- HOA fee: $180 annually
- HOA name: ROLLING HILLS ESTATES HOA
Location
- Region: Winchester
Financial & listing details
- Price per square foot: $237/sqft
- Tax assessed value: $510,500
- Annual tax amount: $3,431
- Date on market: 2/7/2025
- Listing agreement: Exclusive Right To Sell
- Listing terms: Cash,Conventional,FHA,VA Loan
- Ownership: Fee Simple
Price history
| Date | Event | Price |
|---|---|---|
| 3/31/2025 | Sold | $507,000+1.4%$237/sqft |
Source:  Bright MLS #VAWI2007130 Report a problem Bright MLS #VAWI2007130 Report a problem | ||
| 2/17/2025 | Contingent | $499,900$234/sqft |
Source: Bright MLS #VAWI2007130 Report a problem | ||
| 2/7/2025 | Listed for sale | $499,900+8.9%$234/sqft |
Source: Bright MLS #VAWI2007130 Report a problem | ||
| 8/22/2022 | Sold | $459,000$215/sqft |
Source: Bright MLS #VAWI2001976 Report a problem | ||
| 7/21/2022 | Pending sale | $459,000$215/sqft |
Source: Bright MLS #VAWI2001976 Report a problem | ||
| 6/30/2022 | Listed for sale | $459,000$215/sqft |
Source: Bright MLS #VAWI2001976 Report a problem | ||
Public tax history
| Year | Property taxes | Tax assessment |
|---|---|---|
| 2025 | $4,058 +8.6% | $510,500 +13.4% |
| 2024 | $3,737 | $450,300 |
| 2023 | $3,737 +8.9% | $450,300 +22.1% |
| 2022 | $3,431 | $368,900 |
| 2021 | $3,431 +5.8% | $368,900 +3.5% |
| 2020 | $3,243 | $356,400 |
| 2019 | $3,243 +4.8% | $356,400 +4.8% |
| 2018 | $3,095 +3.8% | $340,100 |
| 2017 | $2,982 | $340,100 +3.8% |
| 2016 | $2,982 | $327,700 |
| 2015 | $2,982 +6.6% | $327,700 +11.3% |
| 2014 | $2,798 | $294,500 |
| 2013 | -- | $294,500 +7.5% |
| 2012 | -- | $274,000 |
Find assessor info on the county website
Neighborhood: 22601
Nearby homes
- $599,9004 bd2 ba2.4k sqft609 Lake Dr, Winchester, VA 22601Off Market
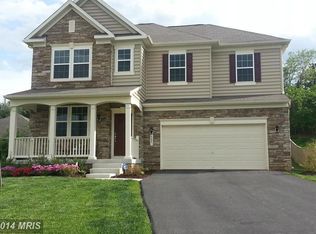
- $634,2004 bd4 ba3.1k sqft601 Lake Dr, Winchester, VA 22601Off Market
- $530,1003 bd2 ba1.9k sqft2707 Saratoga Dr, Winchester, VA 22601Off Market
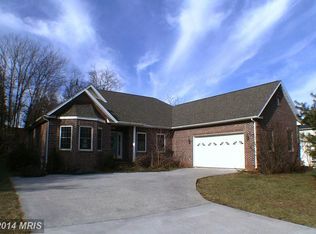
- $672,5004 bd3 ba3.3k sqft613 Lake Dr, Winchester, VA 22601Off Market
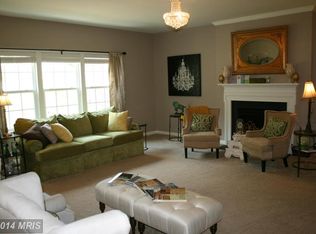
- $598,9003 bd3 ba2.2k sqft701 Kennedy Dr, Winchester, VA 22601Off Market
- $358,100-- bd-- ba-- sqft612 Lake Dr, Winchester, VA 22601Off Market
- $719,0007 bd5 ba4.7k sqft2700 Loyalty Ct, Winchester, VA 22601For Sale
- $411,4003 bd1 ba1.6k sqft2711 Saratoga Dr, Winchester, VA 22601Off Market
Nearby schools
GreatSchools rating
- 6/10Frederick Douglass Elementary SchoolGrades: PK-4Distance: 0.5 mi
- 4/10Daniel Morgan Middle SchoolGrades: 7-8Distance: 2.8 mi
- 3/10John Handley High SchoolGrades: 9-12Distance: 1.9 mi
Schools provided by the listing agent
- Elementary: Frederick Douglass
- Middle: Daniel Morgan
- High: John Handley
- District: Winchester City Public Schools
Source: Bright MLS. This data may not be complete. We recommend contacting the local school district to confirm school assignments for this home.
Get a cash offer in 3 minutes
Find out how much your home could sell for in as little as 3 minutes with a no-obligation cash offer.
Estimated market value
$523,400
Get a cash offer in 3 minutes
Find out how much your home could sell for in as little as 3 minutes with a no-obligation cash offer.
Estimated market value
$523,400
- Virginia
- Winchester City
- Winchester
- 22601
- 605 Lake Dr
Nearby cities
Nearby zip codes
Other Winchester Topics
