Welcome to 605 Lakeland Crescent in desirable Woodlake Crossing, nestled in the heart of the highly sought-after Tabb School District. Set on a beautifully landscaped ½-acre lot, this charming 3,049-square-foot home is one of those rare properties that immediately feels special from the moment you arrive. A welcoming front porch with a custom painted bench and elegant half-glass front door leads to a dramatic two-story foyer. Hardwood flooring flows throughout the first floor, creating warmth and continuity. The updated kitchen features crisp white cabinetry, granite countertops, a center island, stainless steel appliances, and a charming crank-out window above the sink overlooking the private backyard. The sunken family room is anchored by a whitewashed fireplace and opens to a bright all-season Florida room—an ideal space for morning coffee, quiet afternoons, or entertaining guests while enjoying views of the beautiful grounds. Upstairs, you'll find four spacious bedrooms with generous closet space. The primary suite includes a private sitting area or office nook overlooking the front yard, along with a beautifully renovated en-suite bath. The hall bath has also been tastefully updated. Outside, the backyard is a private retreat featuring a patio, shaded arbor swing, fenced yard, and mature landscaping highlighted by blooming gardenias, camellias, azaleas, cherry trees, and crepe myrtles that provide color and beauty throughout the seasons. A substantial 16' x 12' shed with power and lighting offers excellent space for hobbies, storage, or workshop use. Additional highlights include a double-width aggregate driveway and walkway, plus a side-loading two-car garage. From the moment you pull into the driveway, it is clear this home has been lovingly cared for and meticulously maintained. Every detail reflects years of thoughtful attention, creating the kind of home that neighbors admire and visitors remember. Filled with character, warmth, and pride of ownership, 605 Lakeland Crescent is ready for its next family to create lasting memories.
Sold
$720,000
605 Lakeland Cres, Yorktown, VA 23693
4beds
3,049sqft
Single Family Residence
Built in 1991
0.47 Acres Lot
$720,100 Zestimate®
$236/sqft
$3,268 Estimated rent
Home value
$720,100
$670,000 - $771,000
$3,268/mo
Zestimate® history
Owner options
List your home for rent
$3,268/mo
Rent Zestimate®
Find your next renter with Zillow Rental Manager. Plus, with online applications, you can quickly screen prospective tenants – for free.
$3,268/mo
Rent Zestimate®
Refinance and save
$4,256/mo
Est. payment
Refinancing to a lower rate could help reduce your monthly payments and save thousands over the life of the loan.
$4,256/mo
Est. payment
Explore your selling options
Work with a Zillow partner agent
Leverage their expertise and Zillow's premium Showcase listings to get your home seen by more buyers.
Get startedList with your own agent
Get your home in front of millions of buyers by listing it on Zillow.
Learn how to do itSell it yourself
Take full control of how buyers see your home on Zillow by listing For Sale by Owner (FSBO).
List your homeWhat's special
Zillow last checked:
Listing updated:
Listed by:
Ford Cook,
KW Allegiance 757-530-9500
Bought with:
Maria Gauvin
Keller Williams Town Center
Source: REIN Inc.,MLS#: 10638667
Facts & features
Interior
Bedrooms & bathrooms
- Bedrooms: 4
- Bathrooms: 3
- Full bathrooms: 2
- 1/2 bathrooms: 1
Rooms
- Room types: Attic, Breakfast Area, PBR with Bath, Office/Study, Sun Room
Heating
- Forced Air, Heat Pump, Natural Gas
Cooling
- Central Air
Appliances
- Included: Dishwasher, Disposal, Dryer, Microwave, Electric Range, Refrigerator, Washer, Gas Water Heater
Features
- Walk-In Closet(s), Ceiling Fan(s), Entrance Foyer, Pantry
- Flooring: Carpet, Ceramic Tile, Wood
- Doors: Storm Door(s)
- Windows: Window Treatments
- Basement: Crawl Space
- Attic: Scuttle
- Number of fireplaces: 1
- Fireplace features: Fireplace Gas-natural
Interior area
- Total interior livable area: 3,049 sqft
Property
Parking
- Total spaces: 2
- Parking features: Garage Att 2 Car, Multi Car, Driveway, Garage Door Opener
- Attached garage spaces: 2
- Has uncovered spaces: Yes
Features
- Stories: 2
- Patio & porch: Patio, Porch
- Exterior features: Inground Sprinkler, Irrigation Control
- Pool features: None
- Fencing: Back Yard,Wood,Fenced
- Has view: Yes
- View description: Trees/Woods
- Waterfront features: Not Waterfront
Lot
- Size: 0.47 Acres
Details
- Parcel number: U03c02260224
- Zoning: R20
Construction
Type & style
- Home type: SingleFamily
- Architectural style: Traditional,Transitional
- Property subtype: Single Family Residence
Materials
- Vinyl Siding
- Roof: Asphalt Shingle
Condition
- New construction: No
- Year built: 1991
Utilities & green energy
- Sewer: City/County
- Water: City/County
Community & HOA
Community
- Subdivision: Woodlake Crossing
HOA
- Has HOA: Yes
- Amenities included: Playground
- HOA fee: $20 monthly
Location
- Region: Yorktown
Financial & listing details
- Price per square foot: $236/sqft
- Tax assessed value: $507,700
- Annual tax amount: $4,473
- Date on market: 6/11/2026
Price history
Price history is unavailable.
Public tax history
| Year | Property taxes | Tax assessment |
|---|---|---|
| 2025 | $3,960 +5.4% | $507,700 |
| 2024 | $3,757 +19.9% | $507,700 +24.8% |
| 2023 | $3,132 -1.3% | $406,800 |
| 2022 | $3,173 +3.3% | $406,800 +5.3% |
| 2021 | $3,073 | $386,500 |
| 2020 | $3,073 +0.8% | $386,500 +0.8% |
| 2019 | $3,049 | $383,500 |
| 2018 | $3,049 | $383,500 -0.8% |
| 2017 | -- | $386,400 |
| 2016 | -- | $386,400 +1.6% |
| 2015 | -- | $380,400 |
| 2014 | -- | $380,400 -2.9% |
| 2013 | -- | $391,700 |
| 2012 | -- | $391,700 -2.3% |
| 2011 | -- | $401,100 |
| 2010 | -- | $401,100 -2% |
| 2009 | -- | $409,300 |
| 2008 | -- | $409,300 +14.2% |
| 2007 | -- | $358,500 |
| 2006 | -- | $358,500 +31.6% |
| 2005 | -- | $272,500 |
| 2004 | -- | $272,500 |
| 2003 | -- | -- |
| 2002 | -- | -- |
| 2001 | -- | -- |
Find assessor info on the county website
Neighborhood: 23693
Nearby homes
- $687,0004 bd2 ba3.3k sqft607 Lakeland Cres, Yorktown, VA 23693Sold
- $625,9004 bd3 ba2.5k sqft603 Lakeland Cres, Yorktown, VA 23693Off Market
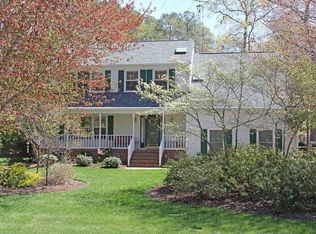
- $639,6005 bd3 ba2.8k sqft609 Lakeland Cres, Yorktown, VA 23693Off Market
- $630,0004 bd2 ba3k sqft601 Lakeland Cres, Yorktown, VA 23693Sold
- $661,5005 bd4 ba2.9k sqft602 Lakeland Cres, Yorktown, VA 23693Off Market
- $668,3004 bd2 ba3.4k sqft600 Lakeland Cres, Yorktown, VA 23693Off Market
- $639,9004 bd2 ba3.3k sqft604 Lakeland Cres, Yorktown, VA 23693Off Market
- $589,7004 bd2 ba2.7k sqft606 Lakeland Cres, Yorktown, VA 23693Off Market
Nearby schools
GreatSchools rating
- 10/10Mount Vernon Elementary SchoolGrades: PK-5Distance: 1.7 mi
- 10/10Tabb Middle SchoolGrades: 6-8Distance: 1.4 mi
- 8/10Tabb High SchoolGrades: 9-12Distance: 1 mi
Schools provided by the listing agent
- Elementary: Mount Vernon Elementary
- Middle: Tabb Middle
- High: Tabb
Source: REIN Inc.. This data may not be complete. We recommend contacting the local school district to confirm school assignments for this home.


Get pre-qualified for a loan
At Zillow Home Loans, we can pre-qualify you in as little as 5 minutes with no impact to your credit score.An equal housing lender. NMLS #10287.
Sell for more on Zillow
Get a Zillow Showcase℠ listing at no additional cost and you could sell for .
$720,100
2% more
+$14,402
With Zillow Showcase(estimated)
$734,502
- Virginia
- York County
- Yorktown
- 23693
- 605 Lakeland Cres
