Back on market at new and improved price, buyer cold feet! Welcome home to this beautifully maintained 3-bedroom, 2.5-bath townhome in the highly sought-after Brownstones at Valley Forge, where modern living meets unbeatable convenience. Built in 2018, this spacious 2,244 sq. ft. Colonial-style residence offers a perfect blend of luxury, functionality, and low-maintenance comfort. Step inside to an open-concept main level with gleaming hardwood floors, a bright and airy living room, and a chef-inspired kitchen featuring upgraded countertops, a large granite island, and stainless steel appliances—perfect for cooking, entertaining, or simply enjoying your morning coffee. Upstairs, you’ll find three generously sized bedrooms, including a primary suite with a massive walk-in closet, a five-piece en suite bath with an upgraded shower, and a private outdoor balcony to unwind. The second-floor laundry area adds everyday convenience, while the fully finished basement offers extra living space—ideal for a gym, media room, or home office. Complete with an attached one-car garage and additional parking options, this home checks every box for easy suburban living with city-like amenities. Outside your door, experience the vibrant King of Prussia Town Center lifestyle—walk to Wegmans, Founding Farmers, LA Fitness, and countless shops, cafés, and restaurants. Enjoy free community events like outdoor yoga and live music in the summer, plus access to walking trails, a private dog park, and exceptional snow removal. Just minutes from major highways (I-76, I-476, Route 202, and the PA Turnpike), this location makes commuting a breeze—whether you’re heading to Center City, Conshohocken, or anywhere in the Main Line corridor. With nearby parks, gyms, and the King of Prussia Mall less than 10 minutes away, this home offers the best of everything—luxury, lifestyle, and location—all in one. Don’t wait—schedule your tour today and experience the total package at the Brownstones! **Property is tenant occupied until July 2026**
Sold for $500,000
$500,000
605 Lakeview Ct Condo 19, King Of Prussia, PA 19406
3beds
2,244sqft
Townhouse
Built in 2018
-- sqft lot
$500,900 Zestimate®
$223/sqft
$3,647 Estimated rent
Home value
$500,900
$466,000 - $536,000
$3,647/mo
Zestimate® history
Owner options
List your home for rent
$3,647/mo
Rent Zestimate®
Find your next renter with Zillow Rental Manager. Plus, with online applications, you can quickly screen prospective tenants – for free.
$3,647/mo
Rent Zestimate®
Refinance and save
$3,233/mo
Est. payment
Refinancing to a lower rate could help reduce your monthly payments and save thousands over the life of the loan.
$3,233/mo
Est. payment
Explore your selling options
Work with a Zillow partner agent
Leverage their expertise and Zillow's premium Showcase listings to get your home seen by more buyers.
Get startedList with your own agent
Get your home in front of millions of buyers by listing it on Zillow.
Learn how to do itSell it yourself
Take full control of how buyers see your home on Zillow by listing For Sale by Owner (FSBO).
List your homeWhat's special
Zillow last checked:
Listing updated:
Listed by:
Jason Wittenstein 631-327-0615,
KW Empower,
Co-Listing Agent: Ryan Stawasz 215-760-6291,
KW Empower
Bought with:
Dave Rantanen, RS315077
BHHS Fox & Roach Malvern-Paoli
Kristen Pavillard, RS373207
BHHS Fox & Roach Malvern-Paoli
Source: Bright MLS,MLS#: PAMC2157718
Facts & features
Interior
Bedrooms & bathrooms
- Bedrooms: 3
- Bathrooms: 3
- Full bathrooms: 2
- 1/2 bathrooms: 1
Rooms
- Room types: Living Room, Bedroom 2, Bedroom 3, Kitchen, Basement, Bedroom 1, Laundry, Bathroom 1, Bathroom 2, Half Bath
Bedroom 1
- Level: Upper
Bedroom 2
- Level: Upper
Bedroom 3
- Level: Upper
Bathroom 1
- Level: Upper
Bathroom 2
- Level: Upper
Basement
- Level: Lower
Half bath
- Level: Upper
Kitchen
- Level: Main
Laundry
- Level: Upper
Living room
- Level: Main
Heating
- Forced Air, Natural Gas
Cooling
- Central Air, Electric
Appliances
- Included: Microwave, Built-In Range, Dishwasher, Disposal, Dryer, Oven, Oven/Range - Gas, Refrigerator, Washer, Gas Water Heater
- Laundry: Upper Level, Washer In Unit, Dryer In Unit, Laundry Room
Features
- Breakfast Area, Ceiling Fan(s), Combination Kitchen/Dining, Dining Area, Family Room Off Kitchen, Open Floorplan, Kitchen Island, Primary Bath(s), Recessed Lighting, Bathroom - Stall Shower, Upgraded Countertops, Walk-In Closet(s)
- Flooring: Hardwood, Carpet, Wood
- Basement: Finished
- Has fireplace: No
Interior area
- Total structure area: 2,244
- Total interior livable area: 2,244 sqft
- Finished area above ground: 1,644
- Finished area below ground: 600
Property
Parking
- Total spaces: 1
- Parking features: Garage Faces Rear, Garage Door Opener, Inside Entrance, Attached, Off Street, Parking Lot, Driveway
- Attached garage spaces: 1
- Has uncovered spaces: Yes
Accessibility
- Accessibility features: None
Features
- Levels: Three
- Stories: 3
- Exterior features: Lighting, Sidewalks
- Pool features: None
Details
- Additional structures: Above Grade, Below Grade
- Parcel number: 580017494545
- Zoning: RESIDENTIAL
- Special conditions: Standard
Construction
Type & style
- Home type: Townhouse
- Architectural style: Colonial
- Property subtype: Townhouse
Materials
- Brick, Vinyl Siding
- Foundation: Other
- Roof: Fiberglass
Condition
- Excellent,Very Good
- New construction: No
- Year built: 2018
Details
- Builder name: Toll
Utilities & green energy
- Electric: 200+ Amp Service
- Sewer: Public Sewer
- Water: Public
Community & HOA
Community
- Condo and coop fee: $567 monthly
- Subdivision: Brownstones At Vf
HOA
- Has HOA: No
- Amenities included: None
- Services included: All Ground Fee, Common Area Maintenance, Maintenance Grounds, Management, Maintenance Structure
Location
- Region: King Of Prussia
- Municipality: UPPER MERION TWP
Financial & listing details
- Price per square foot: $223/sqft
- Tax assessed value: $198,860
- Annual tax amount: $6,706
- Date on market: 10/12/2025
- Listing agreement: Exclusive Right To Sell
- Ownership: Condominium
Price history
| Date | Event | Price |
|---|---|---|
| 5/12/2026 | Sold | $500,000-4.8%$223/sqft |
Source:  Bright MLS #PAMC2157718 Report a problem Bright MLS #PAMC2157718 Report a problem | ||
| 4/24/2026 | Contingent | $525,000$234/sqft |
Source: Bright MLS #PAMC2157718 Report a problem | ||
| 4/23/2026 | Listed for sale | $525,000$234/sqft |
Source: Bright MLS #PAMC2157718 Report a problem | ||
| 4/10/2026 | Contingent | $525,000$234/sqft |
Source: Bright MLS #PAMC2157718 Report a problem | ||
| 3/4/2026 | Price change | $525,000-4.5%$234/sqft |
Source: Bright MLS #PAMC2157718 Report a problem | ||
| 12/31/2025 | Listed for sale | $550,000-4.3%$245/sqft |
Source: Bright MLS #PAMC2157718 Report a problem | ||
| 11/21/2025 | Listing removed | $575,000$256/sqft |
Source: Bright MLS #PAMC2157718 Report a problem | ||
| 10/12/2025 | Listed for sale | $575,000+20.9%$256/sqft |
Source: Bright MLS #PAMC2157718 Report a problem | ||
| 3/14/2020 | Listing removed | $3,050$1/sqft |
Source: Entourage Elite Real Estate-Conshohocken #PAMC634820 Report a problem | ||
| 2/28/2020 | Price change | $3,050-1.6%$1/sqft |
Source: Entourage Elite Real Estate-Conshohocken #PAMC634820 Report a problem | ||
| 1/7/2020 | Listed for rent | $3,100$1/sqft |
Source: Entourage Elite Real Estate-Conshohocken #PAMC634820 Report a problem | ||
| 4/24/2018 | Sold | $475,556$212/sqft |
Source: Public Record Report a problem | ||
Public tax history
| Year | Property taxes | Tax assessment |
|---|---|---|
| 2025 | $6,435 +6.9% | $198,860 |
| 2024 | $6,020 | $198,860 |
| 2023 | $6,020 +6.4% | $198,860 |
| 2022 | $5,658 +3.2% | $198,860 |
| 2021 | $5,483 +2.2% | $198,860 |
| 2020 | $5,366 +4.2% | $198,860 |
| 2019 | $5,150 | $198,860 |
Find assessor info on the county website
Neighborhood: 19406
Nearby homes
- $500,9003 bd3 ba1.6k sqft605 Lakeview Ct, King of Prussia, PA 19406Off Market
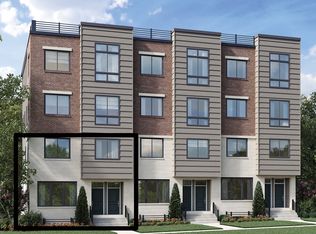
- $532,5003 bd2 ba1.6k sqft607 Lakeview Ct CONDO 18, King Of Prussia, PA 19406Off Market
- $542,7003 bd3 ba1.5k sqft607 Lakeview Ct, King of Prussia, PA 19406Off Market
- $645,2003 bd2 ba2.1k sqft603 Lakeview Ct CONDO 20, King Of Prussia, PA 19406Off Market
- $470,0003 bd3 ba1.5k sqft603 Lakeview Ct, King of Prussia, PA 19406Off Market
- $637,0003 bd3 ba2.4k sqft604 Lakeview Ct CONDO 19, King Of Prussia, PA 19406Off Market
- $690,8003 bd3 ba2.2k sqft918 Lakeview Ct CONDO 37, King Of Prussia, PA 19406Off Market
- $674,5003 bd3 ba2.4k sqft602 Lakeview Ct CONDO 20, King Of Prussia, PA 19406Off Market
Nearby schools
GreatSchools rating
- 6/10Upper Merion Middle SchoolGrades: 5-8Distance: 1.4 mi
- 7/10Upper Merion High SchoolGrades: 9-12Distance: 1.5 mi
- 8/10Caley El SchoolGrades: K-4Distance: 1.6 mi
Schools provided by the listing agent
- District: Upper Merion Area
Source: Bright MLS. This data may not be complete. We recommend contacting the local school district to confirm school assignments for this home.
Get a cash offer in 3 minutes
Find out how much your home could sell for in as little as 3 minutes with a no-obligation cash offer.
Estimated market value
$500,900
Get a cash offer in 3 minutes
Find out how much your home could sell for in as little as 3 minutes with a no-obligation cash offer.
Estimated market value
$500,900
- Pennsylvania
- Montgomery County
- King of Prussia
- 19406
- 605 Lakeview Ct Condo 19
Nearby cities
Nearby zip codes
Other King of Prussia Topics
