Skip main navigation
Closed
  • Price Unknown

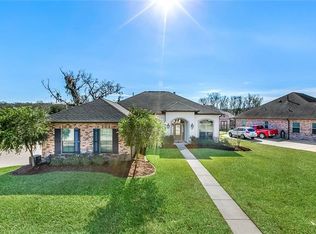
    605 Lakewood Dr, Luling, LA 70070

    4beds
    2,202sqft
    Single Family Residence
    Built in 2014
    -- sqft lot
    $356,700 Zestimate®
    $--/sqft
    $2,528 Estimated rent

    Home value

    $356,700

    $285,000 - $442,000

    $2,528/mo

    Zestimate® history
    Loading
    Loading...

    Owner options

    List your home for rent

    $2,528/mo

    Rent Zestimate®

    Find your next renter with Zillow Rental Manager. Plus, with online applications, you can quickly screen prospective tenants – for free.

    Learn more

    $2,528/mo

    Rent Zestimate®

    Refinance and save

    Refinancing to a lower rate could help reduce your monthly payments and save thousands over the life of the loan.

    See today's rates

    Explore your selling options

    Work with a Zillow partner agent

    Leverage their expertise and Zillow's premium Showcase listings to get your home seen by more buyers.

    Get started

    List with your own agent

    Get your home in front of millions of buyers by listing it on Zillow.

    Learn how to do it

    Sell it yourself

    Take full control of how buyers see your home on Zillow by listing For Sale by Owner (FSBO).

    List your home

    What's special

    Charming 4 bedroom, 2 bath and office (possible 5th bedroom) customly built home by Reve Builders that’s located in highly sought after Lakewood Subdivision. Open floor concept, wood/gas fireplace, granite countertops, upgraded plantation shutters, walk in pantry, plenty of closet/ storage space tray ceilings and crown molding. Located in an excellent school district! Outdoor space is equipped with a covered 12x18 screened in patio, large work shed, additional storage space, ample parking with a long driveway for rv/ boat/trailer. Home is meters away from the neighborhood park. You will love this home and location for relaxation and entertainment. Schedule your private showing today.

    Zillow last checked:

    Listing updated:

    Listed by:

    Baron LeBranch 504-390-6074,

    C-21 Richard Berry & Assoc,Inc

    Bought with:

    Melissa Friloux

    Upmarket Realty L.L.C.

    Source: GSREIN,MLS#: 2514434MLS Logo

    Facts & features

    Interior

    Bedrooms & bathrooms
    • Bedrooms: 4
    • Bathrooms: 2
    • Full bathrooms: 2
    Primary bedroom
    • Level: Lower
    • Dimensions: 15X16
    Bedroom
    • Level: Lower
    • Dimensions: 13X12
    Bedroom
    • Level: Lower
    • Dimensions: 12X17
    Bedroom
    • Level: Lower
    • Dimensions: 13X12
    Breakfast room nook
    • Level: Lower
    • Dimensions: 12X10
    Den
    • Level: Lower
    • Dimensions: 15X21
    Dining room
    • Level: Lower
    • Dimensions: 12X12
    Kitchen
    • Level: Lower
    • Dimensions: 13X12
    Heating
    • Central
    Cooling
    • Central Air, 1 Unit
    Features
    • Attic, Ceiling Fan(s), Carbon Monoxide Detector, Granite Counters, Pantry, Pull Down Attic Stairs, Smart Home
    • Attic: Pull Down Stairs
    • Has fireplace: Yes
    • Fireplace features: Wood Burning
    Interior area
    • Total structure area: 2,871
    • Total interior livable area: 2,202 sqft

    Property

    Parking
    • Parking features: Attached, Garage, Two Spaces, Garage Door Opener
    • Has attached garage: Yes
    Features
    • Levels: One
    • Stories: 1
    • Pool features: None
    Lot
    • Dimensions: 143 x 122 x 53 x 118
    • Features: City Lot, Irregular Lot, Oversized Lot, Rectangular Lot
    Details
    • Parcel number: 706200000051
    • Special conditions: None

    Construction

    Type & style
    • Home type: SingleFamily
    • Architectural style: Traditional
    • Property subtype: Single Family Residence
    Materials
    • Brick, Stucco
    • Foundation: Slab
    • Roof: Asphalt,Shingle
    Condition
    • Excellent
    • Year built: 2014

    Utilities & green energy

    • Sewer: Public Sewer
    • Water: Public

    Community & HOA

    Community
    • Security: Smoke Detector(s)
    HOA
    • Has HOA: No
    Location
    • Region: Luling

    Financial & listing details

    • Tax assessed value: $353,900
    • Annual tax amount: $2,819
    • Date on market: 8/20/2025

    Price history

    DateEventPrice
    10/24/2025Sold--
    Source: GSREIN #2514434 Report a problem
    10/9/2025Pending sale$369,000$168/sqft
    Source: GSREIN #2514434 Report a problem
    10/1/2025Price change$369,000-3.9%$168/sqft
    Source: GSREIN #2514434 Report a problem
    9/19/2025Price change$384,000-1.3%$174/sqft
    Source: GSREIN #2514434 Report a problem
    8/20/2025Listed for sale$389,000$177/sqft
    Source: GSREIN #2514434 Report a problem
    3/26/2014Sold--
    Source: GSREIN #980995 Report a problem
    11/25/2013Sold--
    Source: Public Record Report a problem

    Public tax history

    YearProperty taxesTax assessment
    2025$2,819 -1.5%$35,390
    2024$2,863 +16.8%$35,390 +20.1%
    2023$2,452 -28.8%$29,462
    2022$3,445 +10.2%$29,462 +11.1%
    2021$3,127 -10.2%$26,516 -10%
    2020$3,481 +4%$29,462 +4.4%
    2019$3,346 +0.8%$28,213
    2018$3,320 +36.2%$28,213
    2017$2,437 +0.1%$28,213
    2016$2,434 -0.4%$28,213 +1.2%
    2015$2,445 +242.5%$27,886 +342.6%
    2014$714 $6,300
    Find assessor info on the county website

    Neighborhood: 70070

    Nearby schools

    GreatSchools rating
    Get a cash offer in 3 minutes
    Find out how much your home could sell for in as little as 3 minutes with a no-obligation cash offer.
    Estimated market value
    $356,700
    Get a cash offer in 3 minutes
    Find out how much your home could sell for in as little as 3 minutes with a no-obligation cash offer.
    Estimated market value
    $356,700