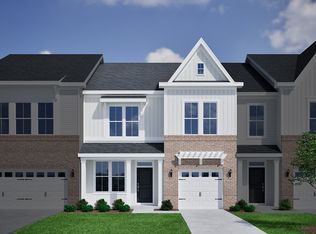
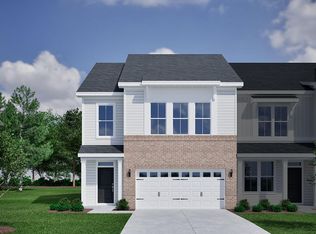
Welcome to Ovation at Sweetbrier, Durham's vibrant 55+ community designed for the lifestyle you've earned. This beautifully appointed townhome offers the ease of main-level living in a low-maintenance setting just minutes from shopping, dining, medical care, and RDU Airport. Inside, elevated ceilings in the dining and great room create a bright, open feel, complemented by durable luxury vinyl plank flooring throughout the main level. The gourmet kitchen features a large island, quartz countertops, and premium stainless steel appliances including a gas cooktop, built-in microwave, and wall oven. The private main-floor primary suite includes a spacious walk-in closet and a well-appointed bath with tiled walk-in shower and double vanity. A covered rear porch extends your living space outdoors—perfect for relaxing year-round. Upstairs, a flexible loft provides bonus living space along with two additional bedrooms, a full bath, and generous storage. Exterior maintenance is included so you can enjoy Ovation's resort-style amenities: clubhouse, pool, hot tub, fitness center, pickleball courts, dog park, outdoor chess garden, and scenic walking trails—all supporting an active, connected lifestyle.
New construction
$400,025
605 Lanceleaf Ln #11, Durham, NC 27703
3beds
1,856sqft
:
Get pre-qualified$2,546/mo
Townhouse, Residential
Built in 2026
2,613 Square Feet Lot
$-- Zestimate®
$216/sqft
$125/mo HOA
What's special
Gourmet kitchenLarge islandGenerous storageGas cooktopWall ovenBuilt-in microwavePrivate main-floor primary suite
- 1 day |
- 49 |
- 2 |
Zillow last checked:
Listing updated:
Listed by:
Lisa Gadzinski 631-902-0882,
Clayton Properties Group INC,
Debra Ochsner 919-912-6469,
Clayton Properties Group INC
Source: Doorify MLS,MLS#: 10184638
Facts & features
Interior
Bedrooms & bathrooms
- Bedrooms: 3
- Bathrooms: 3
- Full bathrooms: 2
- 1/2 bathrooms: 1
Heating
- Natural Gas
Cooling
- Central Air, Dual
Appliances
- Included: Built-In Electric Oven, Convection Oven, Dishwasher, Gas Cooktop, Ice Maker, Microwave, Range Hood, Stainless Steel Appliance(s), Tankless Water Heater
- Laundry: Inside, Laundry Room
Features
- Double Vanity, High Ceilings, Kitchen Island, Open Floorplan, Master Downstairs, Quartz Counters, Recessed Lighting, Vaulted Ceiling(s), Walk-In Closet(s), Walk-In Shower, Wired for Data
- Flooring: Carpet, Vinyl, Tile
- Has fireplace: No
- Common walls with other units/homes: 2+ Common Walls, No One Above, No One Below
Interior area
- Total structure area: 1,856
- Total interior livable area: 1,856 sqft
- Finished area above ground: 1,856
- Finished area below ground: 0
Video & virtual tour
Property
Parking
- Total spaces: 3
- Parking features: Attached, Driveway, Garage
- Attached garage spaces: 1
- Uncovered spaces: 2
Features
- Levels: Two
- Stories: 2
- Exterior features: Rain Gutters
- Pool features: Community
- Has view: Yes
Lot
- Size: 2,613 Square Feet
Details
- Parcel number: See Plot Plan for Lot 11
- Special conditions: Standard
Construction
Type & style
- Home type: Townhouse
- Architectural style: Craftsman
- Property subtype: Townhouse, Residential
- Attached to another structure: Yes
Materials
- Board & Batten Siding, Fiber Cement, HardiPlank Type, Vertical Siding
- Foundation: Slab
- Roof: Shingle
Condition
- New construction: Yes
- Year built: 2026
- Major remodel year: 2026
Details
- Builder name: Mungo Homes of NC
Utilities & green energy
- Sewer: Public Sewer
- Water: Public
Community & HOA
Community
- Features: Clubhouse, Curbs, Fitness Center, Park, Pool, Sidewalks, Street Lights, Tennis Court(s)
- Senior community: Yes
- Subdivision: Ovation at Sweetbrier
HOA
- Has HOA: Yes
- Amenities included: Clubhouse, Dog Park, Fitness Center, Maintenance, Pool, Tennis Court(s), Trail(s)
- Services included: Maintenance Grounds, Trash
- HOA fee: $125 monthly
- Additional fee info: Second HOA Fee $145 Monthly
Location
- Region: Durham
Financial & listing details
- Price per square foot: $216/sqft
- Date on market: 8/6/2026
Estimated market value
Not available
Estimated sales range
Not available
Not available
Price history
| Date | Event | Price |
|---|---|---|
| 8/6/2026 | Listed for sale | $400,025$216/sqft |
Source:  Doorify MLS #10184638 Report a problem Doorify MLS #10184638 Report a problem | ||
Public tax history
Tax history is unavailable.
Monthly payment
Est. payment
Payment breakdown
Explore the cost of this home by adjusting the details. Changes won't be saved.Climate risks
Neighborhood: 27703
Nearby schools
GreatSchools rating
- 5/10Spring Valley Elementary SchoolGrades: PK-5Distance: 1.4 mi
- 5/10Neal MiddleGrades: 6-8Distance: 1.5 mi
- 2/10Southern School of Energy and SustainabilityGrades: 9-12Distance: 3.7 mi
Schools provided by the listing agent
- Elementary: Durham - Spring Valley Elementary School
- Middle: Durham - Neal Middle
- High: Durham - Southern School of Energy and Sustainability
Source: Doorify MLS. This data may not be complete. We recommend contacting the local school district to confirm school assignments for this home.
- $400,0253 bd3 ba1.8k sqft605 Lanceleaf Ln, Durham, NC 27703New Construction
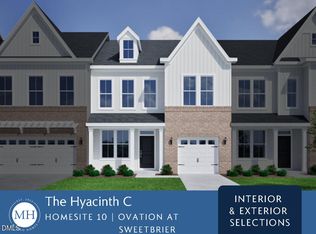
- $401,9633 bd3 ba1.8k sqft603 Lanceleaf Ln #10, Durham, NC 27703New Construction
- $425,8973 bd3 ba1.8k sqft607 Lanceleaf Ln, Durham, NC 27703New Construction
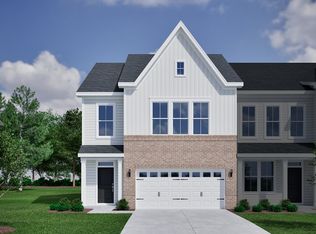
- $425,8973 bd3 ba1.8k sqft607 Lanceleaf Ln #12, Durham, NC 27703New Construction

- $401,9633 bd3 ba1.8k sqft603 Lanceleaf Ln, Durham, NC 27703New Construction
- $429,4183 bd3 ba1.8k sqft601 Lanceleaf Ln #9, Durham, NC 27703New Construction
- $429,4183 bd3 ba1.8k sqft601 Lanceleaf Ln, Durham, NC 27703New Construction
- $403,3663 bd3 ba1.8k sqft611 Lanceleaf Ln, Durham, NC 27703New Construction
A local agent can set up tours, give advice and negotiate with sellers.
Similar homes
- $425,8973 bd3 ba1.8k sqft607 Lanceleaf Ln #12, Durham, NC 27703New Construction
 MLS ID #10184724, Lisa Gadzinski. Doorify MLS
 - $401,9633 bd3 ba1.8k sqft603 Lanceleaf Ln #10, Durham, NC 27703New ConstructionMLS ID #10183935, Lisa Gadzinski. Doorify MLS
- $429,4183 bd3 ba1.8k sqft601 Lanceleaf Ln #9, Durham, NC 27703New Construction
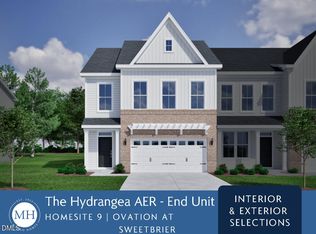 MLS ID #10183930, Lisa Gadzinski. Doorify MLS
 - $410,0003 bd3 ba1.8k sqft1215 Bell Heather Rd #23, Durham, NC 27703New Construction
 MLS ID #10169021, Kim Barnhart. Doorify MLS
 - $400,0004 bd4 ba2k sqft1213 Bell Heather Rd #22, Durham, NC 27703New ConstructionMLS ID #10168879, Kim Barnhart. Doorify MLS
- $465,0003 bd3 ba2.3k sqft323 Acorn Hollow Pl, Durham, NC 27703For SaleMLS ID #10184245, Jolene Wise. Doorify MLS
- $395,0003 bd3 ba1.8k sqft1211 Bell Heather Rd #21, Durham, NC 27703New ConstructionMLS ID #10169098, Kim Barnhart. Doorify MLS
- $400,0253 bd3 ba1.8k sqft605 Lanceleaf Ln, Durham, NC 27703New ConstructionMungo Homes, Inc
- $401,9633 bd3 ba1.8k sqft603 Lanceleaf Ln, Durham, NC 27703New ConstructionMungo Homes, Inc
- from $380,0003 bd3 ba1.8k sqftHydrangea Plan, Ovation at Sweetbrier, Durham, NC 27703New ConstructionMungo Homes, Inc
- from $370,0003 bd3 ba1.8k sqftHyacinth Plan, Ovation at Sweetbrier, Durham, NC 27703New ConstructionMungo Homes, Inc
- $424,6503 bd3 ba2k sqft1603 Everton Ave, Durham, NC 27703New ConstructionDoorify MLS
- $403,3663 bd3 ba1.8k sqft611 Lanceleaf Ln, Durham, NC 27703New ConstructionMungo Homes, Inc
- $377,9903 bd4 ba1.9k sqft525 Toffeemen Dr, Durham, NC 27703New ConstructionDoorify MLS
- $440,5604 bd3 ba2k sqft1108 Photosphere Ct, Durham, NC 27703New ConstructionDoorify MLS
- $411,0383 bd3 ba1.8k sqft613 Lanceleaf Ln, Durham, NC 27703New ConstructionMungo Homes, Inc
- $419,9003 bd3 ba2k sqft107 Shale Creek Dr, Durham, NC 27703For SaleMLS ID #10177730, Maya Codelli Ress. Doorify MLS
- from $439,4002 bd2 ba1.4k sqftCARRIAGE | Rockaway Plan, The Courtyards at Oak Grove, Durham, NC 27703New ConstructionEpcon Communities
- $314,9903 bd3 ba1.5k sqft1227 Tea Rose Ct, Durham, NC 27703New ConstructionDoorify MLS
- $433,6103 bd3 ba2k sqft1605 Everton Ave, Durham, NC 27703New ConstructionDoorify MLS
