Skip main navigation
Off market
  • $448,000

    605 Lancelot Dr, Florence, SC 29505

    4beds
    3,833sqft
    SingleFamily
    Built in 1988
    0.4 Acres Lot
    $448,000 Zestimate®
    $117/sqft
    $2,770 Estimated rent

    Home value

    $448,000

    $421,000 - $475,000

    $2,770/mo

    Zestimate® history
    Loading
    Loading...

    Owner options

    List your home for rent

    $2,770/mo

    Rent Zestimate®

    Find your next renter with Zillow Rental Manager. Plus, with online applications, you can quickly screen prospective tenants – for free.

    Learn more

    $2,770/mo

    Rent Zestimate®

    Refinance and save

    $2,583/mo

    Est. payment

    Refinancing to a lower rate could help reduce your monthly payments and save thousands over the life of the loan.

    See today's rates

    $2,583/mo

    Est. payment

    Explore your selling options

    Work with a Zillow partner agent

    Leverage their expertise and Zillow's premium Showcase listings to get your home seen by more buyers.

    Get started

    List with your own agent

    Get your home in front of millions of buyers by listing it on Zillow.

    Learn how to do it

    Sell it yourself

    Take full control of how buyers see your home on Zillow by listing For Sale by Owner (FSBO).

    List your home

    What's special

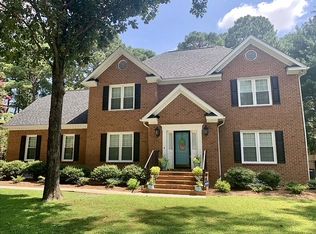
    Are you searching for a home where the Home Inspection has been done and All Repairs are Complete? Plus a home where all the interior walls have a Fresh Coat of Neutral Paint with a Roof that is only 2 Years Old, a NEW Trane HVAC with NEW Duct Work in Crawl Space & NEW Vapor Barrier AND has a GUNITE Swimming Pool with NEW Pool Filter/Pump, Granite Kitchen Counters, Travertine Tiled Kitchen Floor, 2017 Stainless KitchenAid Appliances, NEW Delta Champagne Bronze Bathroom Faucets, NEW Bathroom Lighting & Loads of Hardwood Flooring in Living Areas & Bedrooms. Only the Spacious Bonus Room with Double Closets has Carpet. Bonus Room could be 5th Bedroom. Other Features include All Solid Wood Doors & Trim, Fireplace with Gas logs, Well for Outside Watering, Screened Porch, Patio & Workshop Room in Garage. This Home is a Custom One-Owner Home. Don't Miss Out on This One!! All Offers Must Have Pre-approval.

    This property is off market, which means it's not currently listed for sale or rent on Zillow. This may be different from what's available on other websites or public sources.
    Facts & features

    Interior

    Bedrooms & bathrooms
    • Bedrooms: 4
    • Bathrooms: 3
    • Full bathrooms: 2
    • 1/2 bathrooms: 1
    Heating
    • Heat pump, Other
    Cooling
    • Central
    Appliances
    • Included: Dishwasher, Microwave
    Features
    • Ceiling Fan, Shower, Walk-In Closet, Wash/Dry Cnctn., Hardwood Floors, Attic, Solid Surface Countertops, Jet Tub
    • Flooring: Tile, Carpet, Hardwood
    • Basement: Basement (not specified)
    • Has fireplace: Yes
    Interior area
    • Total interior livable area: 3,833 sqft

    Property

    Parking
    • Parking features: Garage - Attached
    Features
    • Exterior features: Brick
    Lot
    • Size: 0.40 Acres
    Details
    • Parcel number: 0150601102

    Construction

    Type & style
    • Home type: SingleFamily
    Materials
    • Frame
    • Foundation: Other
    • Roof: Composition
    Condition
    • Year built: 1988

    Utilities & green energy

    • Sewer: Public Sewer

    Community & neighborhood

    Location
    • Region: Florence

    Other

    Other facts
    • AGE: Existing
    • Sale/Rent: For Sale
    • State: SC
    • Area: FLORENCE
    • APPLIANCES: Disposal, Dishwasher, Oven, Microwave, Surface Unit, Down Draft
    • FLOORS: Carpet, Tile, Wood
    • HEATING SYSTEM: Heat Pump(s)
    • INTERIOR FEATURES: Ceiling Fan, Shower, Walk-In Closet, Wash/Dry Cnctn., Hardwood Floors, Attic, Solid Surface Countertops, Jet Tub
    • SEWER: Public Sewer
    • WATER: Public Water
    • Elementary School: MCLAURIN/MOORE
    • Middle School: SOUTHSIDE
    • High School: SOUTH FLORENCE
    • COOLING SYSTEM: Heat Pump(s)
    • EXTERIOR FEATURES: Fenced Yard, Insulated Windows, Patio, Screen Porch, Swimming Pool-Chlorine
    • FOUNDATION: Crawl Space
    • ROOF: Architectural Shingle
    • SPECIALTY ROOMS: Separate Formal Dining, Den, Breakfast Room, Separate Formal Living, Foyer, Bonus Room
    • FIREPLACES: 1 Fireplace, Gas Log, Den
    • STYLE: Traditional, 2 Stories
    • GARAGE: Attached
    • CONSTRUCTION: Brick Veneer
    • PROPERTY LOCATION: Cul-De-Sac
    • Subdivision: CLOISTERS

    Price history

    DateEventPrice
    9/9/2021Sold$367,900+5.1%$96/sqft
    Source: Pee Dee Realtor Association #20212486 Report a problem
    7/16/2021Listed for sale$349,900+6.1%$91/sqft
    Source: Pee Dee Realtor Association #20212486 Report a problem
    3/24/2021Listing removed--
    Source: Owner Report a problem
    3/5/2018Listing removed$2,500$1/sqft
    Source: Owner Report a problem
    11/12/2017Listed for rent$2,500$1/sqft
    Source: Owner Report a problem
    11/9/2017Listing removed$329,900$86/sqft
    Source: ERA Leatherman Realty, Inc. #132202 Report a problem
    4/24/2017Listed for sale$329,900-2.9%$86/sqft
    Source: ERA LEATHERMAN REALTY (95) #132202 Report a problem
    12/1/2016Listing removed$339,900$89/sqft
    Source: ERA Leatherman Realty, Inc. #129766 Report a problem
    9/14/2016Price change$339,900-1.4%$89/sqft
    Source: ERA Leatherman Realty, Inc. #129766 Report a problem
    8/9/2016Price change$344,900-1.2%$90/sqft
    Source: ERA Leatherman Realty, Inc. #125772 Report a problem
    6/28/2016Price change$349,000-3%$91/sqft
    Source: ERA Leatherman Realty, Inc. #125772 Report a problem
    6/3/2016Price change$359,900-2.7%$94/sqft
    Source: ERA Leatherman Realty, Inc. #125772 Report a problem
    4/13/2016Price change$369,900-1.3%$97/sqft
    Source: ERA Leatherman Realty, Inc. #125772 Report a problem
    9/9/2015Listed for sale$374,900$98/sqft
    Source: ERA Leatherman Realty, Inc. #125772 Report a problem

    Public tax history

    YearProperty taxesTax assessment
    2025$54 $490,769
    2024$54 $490,769 +35%
    2023$54 +11.9%$363,619
    2022$48 -96.9%$363,619 +22%
    2021$1,560 +17.5%$298,002
    2020$1,328 +7.7%$298,002
    2019$1,233 +7.4%$298,002 +3.8%
    2018$1,148 +5.8%$287,116 +2398.8%
    2017$1,086 +3.6%$11,490
    2016$1,048 -4.3%$11,490
    2015$1,094 +15.7%$11,490
    2014$946 -7.9%--
    2013$1,027 +12.4%$11,409
    2012$914 0%--
    2011$914 -6.5%--
    2010$978 +27.1%--
    2009$769 --
    2004-- $192,219
    2003-- $192,219
    2000-- --

    Find assessor info on the county website

    Neighborhood: 29505

    Nearby schools

    GreatSchools rating
    Schools provided by the listing agent
    • Elementary: MCLAURIN/MOORE
    • High: SOUTH FLORENCE

    Source: The MLS. This data may not be complete. We recommend contacting the local school district to confirm school assignments for this home.

    Get pre-qualified for a loan
    At Zillow Home Loans, we can pre-qualify you in as little as 5 minutes with no impact to your credit score.

    An equal housing lender. NMLS #10287.

    Sell for more on Zillow
    Get a Zillow Showcase℠ listing at no additional cost and you could sell for .
    $448,000
    2% more
    +$8,960
    With Zillow Showcase(estimated)
    $456,960
