Discover this beautiful farmette with 5 outbuildings situated on a 5-acre parcel with stunning mountain views. This secluded property offers privacy and tranquility, yet is conveniently located a short drive from shopping, restaurants, and other amenities. The PRIMARY RESIDENCE with a large wrap-around porch offers over 4,100 square feet of finished living space and features a main level bedroom, laundry, and full bath. The 2-story foyer opens to the family room and sitting room with hardwood floors, a wood burning, stone fireplace with an abundance of natural light. The large open kitchen and adjoining dining room are perfect for entertaining with family and friends. The second level offers 3 additional bedrooms and 2 full baths. The owner’s suite has a full bath with shower and soaking tub, walk-in closet and separate dressing area. The partially finished lower level includes 2 additional finished rooms, a ventless gas fireplace, half bath and utility room with a ramp leading to the garage area. The oversized 3 bay car garage has a wood stove, 3 overhead fans and a 220 outlet that could be used for a generator or car charger. OUTBUILDING #1 is a 20'x40' 2-story building with an electric water heater and mini split for heat and central air. The main level has a garage door and could be used to store an additional vehicle or heavy equipment. The large open second-floor space has an arched ceiling and LVP flooring. OUTBULDING #2 has 2 stables and a tack area with electricity on the lower level and a heated finished space on the second level featuring wood plank flooring, Mini split for heat and central air and a half bath with tankless water heater. This space was previously used as a farm shop but could also be guest quarters or an in-law suite. OUTBUILDING #3 offers an open utility space with electric on the lower level and a hayloft above. OUTBUILDING #4 is a 30'x40' pole barn with additional storage above. OUTBUILDING #5 is a run-in shed with attached chicken coop surrounded by an electric wire fence. There is also a shed beside the primary residence. This was previously used as a chicken coop, but this area is perfect for a large vegetable garden. Additional features include 4 outdoor water hydrants and a fire pit with a concrete patio. The grounds include fruit trees, blueberry bushes, raspberries, blackberries, grapevines, strawberries and lavender. Recent updates include a new roof, gutters and gutter guards in 2022 and HVAC System in 2023.
Sold for $628,500
$628,500
605 Lesentier Ln, Harrisburg, PA 17112
5beds
4,110sqft
Farm
Built in 1990
5 Acres Lot
$653,300 Zestimate®
$153/sqft
$4,077 Estimated rent
Home value
$653,300
$588,000 - $725,000
$4,077/mo
Zestimate® history
Owner options
List your home for rent
$4,077/mo
Rent Zestimate®
Find your next renter with Zillow Rental Manager. Plus, with online applications, you can quickly screen prospective tenants – for free.
$4,077/mo
Rent Zestimate®
Refinance and save
$4,087/mo
Est. payment
Refinancing to a lower rate could help reduce your monthly payments and save thousands over the life of the loan.
$4,087/mo
Est. payment
Explore your selling options
Work with a Zillow partner agent
Leverage their expertise and Zillow's premium Showcase listings to get your home seen by more buyers.
Get startedList with your own agent
Get your home in front of millions of buyers by listing it on Zillow.
Learn how to do itSell it yourself
Take full control of how buyers see your home on Zillow by listing For Sale by Owner (FSBO).
List your homeWhat's special
Wood burning stone fireplacePole barnStunning mountain viewsSecluded propertyNew roofHeated finished spaceBlueberry bushes
Zillow last checked:
Listing updated:
Listed by:
CHRIS DETWEILER 717-418-9842,
Howard Hanna Company-Camp Hill
Bought with:
CHRIS DETWEILER, AB065787
Howard Hanna Company-Camp Hill
John Gardner, RS349279
Howard Hanna Company-Camp Hill
Source: Bright MLS,MLS#: PADA2040702
Facts & features
Interior
Bedrooms & bathrooms
- Bedrooms: 5
- Bathrooms: 4
- Full bathrooms: 3
- 1/2 bathrooms: 1
- Main level bathrooms: 1
- Main level bedrooms: 1
Rooms
- Room types: Living Room, Dining Room, Primary Bedroom, Sitting Room, Bedroom 2, Bedroom 3, Bedroom 4, Kitchen, Family Room, Foyer, Bedroom 1, Exercise Room, Laundry, Utility Room, Bathroom 1, Bathroom 2, Bathroom 3
Basement
- Area: 750
Heating
- Heat Pump, Wood Stove, Electric, Wood, Propane
Cooling
- Ceiling Fan(s), Central Air, Ductless, Electric
Appliances
- Included: Dishwasher, Disposal, Oven/Range - Electric, Washer, Refrigerator, Dryer, Electric Water Heater, Water Heater
- Laundry: Laundry Room
Features
- Breakfast Area, Eat-in Kitchen, Formal/Separate Dining Room, Soaking Tub, Ceiling Fan(s), Open Floorplan, Recessed Lighting
- Basement: Garage Access,Interior Entry,Partially Finished
- Number of fireplaces: 2
- Fireplace features: Wood Burning, Gas/Propane, Wood Burning Stove
Interior area
- Total structure area: 4,110
- Total interior livable area: 4,110 sqft
- Finished area above ground: 3,360
- Finished area below ground: 750
Property
Parking
- Total spaces: 4
- Parking features: Garage Door Opener, Attached, Detached
- Attached garage spaces: 4
Accessibility
- Accessibility features: None
Features
- Levels: Two
- Stories: 2
- Patio & porch: Porch
- Pool features: None
- Fencing: High Tensile,Wire
- Has view: Yes
- View description: Mountain(s)
Lot
- Size: 5 Acres
- Features: Mountainous
Details
- Additional structures: Above Grade, Below Grade, Outbuilding, Feed Barn, Shed(s)
- Parcel number: 430410460000000
- Zoning: AGRICULTURAL A-RR
- Zoning description: Agricultural and Rural Residential District
- Special conditions: Standard
Construction
Type & style
- Home type: SingleFamily
- Architectural style: Traditional
- Property subtype: Farm
Materials
- Stick Built
- Foundation: Concrete Perimeter
- Roof: Metal,Asphalt
Condition
- New construction: No
- Year built: 1990
Utilities & green energy
- Electric: 200+ Amp Service
- Sewer: On Site Septic
- Water: Well
- Utilities for property: Propane
Community & HOA
Community
- Security: Smoke Detector(s)
- Subdivision: None Available
HOA
- Has HOA: No
Location
- Region: Harrisburg
- Municipality: MIDDLE PAXTON TWP
Financial & listing details
- Price per square foot: $153/sqft
- Tax assessed value: $320,800
- Annual tax amount: $6,631
- Date on market: 12/16/2024
- Listing agreement: Exclusive Right To Sell
- Listing terms: Conventional,VA Loan,Cash
- Inclusions: Washer, Dryer, Kitchen Refrigerator & Microwave
- Ownership: Fee Simple
Price history
| Date | Event | Price |
|---|---|---|
| 2/24/2025 | Sold | $628,500-3.3%$153/sqft |
Source:  Bright MLS #PADA2040702 Report a problem Bright MLS #PADA2040702 Report a problem | ||
| 1/22/2025 | Pending sale | $650,000$158/sqft |
Source: Bright MLS #PADA2040702 Report a problem | ||
| 12/16/2024 | Listed for sale | $650,000$158/sqft |
Source: Bright MLS #PADA2040592 Report a problem | ||
| 12/14/2024 | Listing removed | $650,000$158/sqft |
Source:  Berkshire Hathaway HomeServices Homesale Realty #PADA2035178 Report a problem Berkshire Hathaway HomeServices Homesale Realty #PADA2035178 Report a problem | ||
| 10/22/2024 | Listed for sale | $650,000$158/sqft |
Source: Bright MLS #PADA2035178 Report a problem | ||
| 10/14/2024 | Pending sale | $650,000$158/sqft |
Source: Bright MLS #PADA2035122 Report a problem | ||
| 9/6/2024 | Price change | $650,000-7.1%$158/sqft |
Source: Bright MLS #PADA2035122 Report a problem | ||
| 7/31/2024 | Price change | $699,900-6.7%$170/sqft |
Source: Bright MLS #PADA2035122 Report a problem | ||
| 7/10/2024 | Price change | $750,000-2%$182/sqft |
Source: Bright MLS #PADA2035122 Report a problem | ||
| 7/3/2024 | Price change | $765,000-4.3%$186/sqft |
Source: Bright MLS #PADA2035122 Report a problem | ||
| 6/23/2024 | Listed for sale | $799,000+68.2%$194/sqft |
Source: Bright MLS #PADA2035122 Report a problem | ||
| 5/10/2013 | Listing removed | $475,000$116/sqft |
Source: JOY DANIELS REAL ESTATE, LTD. #10235441 Report a problem | ||
| 3/29/2013 | Listed for sale | $475,000$116/sqft |
Source: JOY DANIELS REAL ESTATE, LTD. #10235441 Report a problem | ||
Public tax history
| Year | Property taxes | Tax assessment |
|---|---|---|
| 2025 | $7,228 +6.1% | $276,000 |
| 2023 | $6,814 | $276,000 |
| 2022 | $6,814 | $276,000 |
| 2021 | $6,814 +241.7% | $276,000 |
| 2020 | $1,994 | $276,000 |
| 2019 | $1,994 -69% | $276,000 -14% |
| 2018 | $6,432 | $320,800 |
| 2017 | -- | $320,800 |
| 2016 | -- | $320,800 +5.8% |
| 2015 | -- | $303,300 |
| 2014 | -- | $303,300 +6.1% |
| 2013 | -- | $285,800 |
| 2012 | -- | $285,800 |
| 2011 | -- | $285,800 |
| 2010 | -- | $285,800 |
| 2008 | -- | $285,800 |
| 2007 | -- | $285,800 +19.1% |
| 2006 | -- | $240,000 |
Find assessor info on the county website
Neighborhood: 17112
Nearby homes
- $638,0005 bd3 ba3.9k sqft600 Lesentier Ln, Harrisburg, PA 17112Off Market
- $425,2003 bd2 ba1.4k sqft625 Lesentier Ln, Harrisburg, PA 17112Off Market
- $588,9004 bd3 ba3.6k sqft555 Lesentier Ln, Harrisburg, PA 17112Off Market
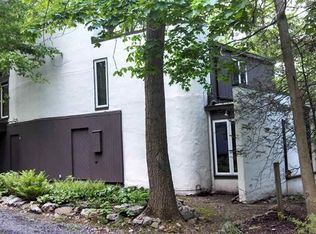
- $725,1005 bd3 ba4.2k sqft551 Lesentier Ln, Harrisburg, PA 17112Off Market
- $411,1003 bd1 ba1.3k sqft580 Lesentier Ln, Harrisburg, PA 17112Off Market
- $1,405,5004 bd4 ba3.6k sqft2990 Berry Ln, Harrisburg, PA 17112Off Market
- $758,2002 bd2 ba1.8k sqft3000 Berry Ln, Harrisburg, PA 17112Off Market
- $655,4004 bd2 ba2.9k sqft590 Lesentier Ln, Harrisburg, PA 17112Off Market
Nearby schools
GreatSchools rating
- 6/10Middle Paxton El SchoolGrades: K-5Distance: 5.9 mi
- 7/10Central Dauphin Middle SchoolGrades: 6-8Distance: 5.3 mi
- 5/10Central Dauphin Senior High SchoolGrades: 9-12Distance: 3.5 mi
Schools provided by the listing agent
- High: Central Dauphin
- District: Central Dauphin
Source: Bright MLS. This data may not be complete. We recommend contacting the local school district to confirm school assignments for this home.


Get pre-qualified for a loan
At Zillow Home Loans, we can pre-qualify you in as little as 5 minutes with no impact to your credit score.An equal housing lender. NMLS #10287.
Sell for more on Zillow
Get a Zillow Showcase℠ listing at no additional cost and you could sell for .
$653,300
2% more
+$13,066
With Zillow Showcase(estimated)
$666,366
- Pennsylvania
- Dauphin County
- Harrisburg
- 17112
- 605 Lesentier Ln
Nearby cities
Nearby neighborhoods
Nearby zip codes
Other Harrisburg Topics
