Looking for a home with no neighbors directly behind you and future park views? This Happe Homes resale backs directly to the upcoming Pleasantview Park, which will feature walking trails and ponds for you to enjoy. Step inside to an open main living space highlighted by vaulted ceilings that flow through the kitchen and living room. The kitchen offers generous cabinet and countertop space, an island overlooking the living room, and a convenient coffee bar area next to the refrigerator, making it a great space for everyday living and entertaining. The main level features three bedrooms, including a spacious primary suite with a tray ceiling, dual sinks, tiled shower, and walk in closet. Two additional bedrooms and a full bathroom are located on the opposite side of the home, offering a functional layout for family or guests. Downstairs, the finished basement is built for entertaining with a large living area wired for a projector and surround sound, along with a bar area perfect for hosting. The lower level also includes an additional bedroom and a third bathroom featuring a floor to ceiling tiled shower. Step outside to enjoy the fully fenced backyard and patio that will overlook the future ponds planned for completion later this year. Additional features include a heated garage with in floor heat, tankless water heater, and water softener.
Sold for $420,000
$420,000
605 Lincoln St NE, Bondurant, IA 50035
4beds
1,534sqft
Single Family Residence
Built in 2017
9,408 Square Feet Lot
$420,100 Zestimate®
$274/sqft
$2,124 Estimated rent
Home value
$420,100
$399,000 - $441,000
$2,124/mo
Zestimate® history
Owner options
List your home for rent
$2,124/mo
Rent Zestimate®
Find your next renter with Zillow Rental Manager. Plus, with online applications, you can quickly screen prospective tenants – for free.
$2,124/mo
Rent Zestimate®
Refinance and save
$2,959/mo
Est. payment
Refinancing to a lower rate could help reduce your monthly payments and save thousands over the life of the loan.
$2,959/mo
Est. payment
Explore your selling options
Work with a Zillow partner agent
Leverage their expertise and Zillow's premium Showcase listings to get your home seen by more buyers.
Get startedList with your own agent
Get your home in front of millions of buyers by listing it on Zillow.
Learn how to do itSell it yourself
Take full control of how buyers see your home on Zillow by listing For Sale by Owner (FSBO).
List your homeWhat's special
Vaulted ceilingsOpen main living space
Zillow last checked:
Listing updated:
Listed by:
Austin Sullivan (515)943-9797,
RE/MAX Concepts
Bought with:
Jennings, Traci
RE/MAX Real Estate Center
Jennings-Shindelar, Elli
RE/MAX Real Estate Center
Source: DMMLS,MLS#: 735614 Originating MLS: Des Moines Area Association of REALTORS
Originating MLS: Des Moines Area Association of REALTORSFacts & features
Interior
Bedrooms & bathrooms
- Bedrooms: 4
- Bathrooms: 3
- Full bathrooms: 1
- 3/4 bathrooms: 2
- Main level bedrooms: 3
Heating
- Forced Air, Gas, Natural Gas
Cooling
- Central Air
Appliances
- Included: Dryer, Dishwasher, Microwave, Refrigerator, Stove, Washer
- Laundry: Main Level
Features
- Wet Bar, Dining Area, Eat-in Kitchen
- Flooring: Carpet, Tile
- Basement: Partially Finished
- Number of fireplaces: 1
- Fireplace features: Gas, Vented
Interior area
- Total structure area: 1,534
- Total interior livable area: 1,534 sqft
- Finished area below ground: 900
Property
Parking
- Total spaces: 3
- Parking features: Attached, Garage, Three Car Garage
- Attached garage spaces: 3
Features
- Stories: 1
- Patio & porch: Open, Patio
- Exterior features: Fully Fenced, Patio
- Fencing: Chain Link,Full
Lot
- Size: 9,408 Square Feet
- Features: Rectangular Lot
Details
- Parcel number: 23100222850032
- Zoning: R-2
Construction
Type & style
- Home type: SingleFamily
- Architectural style: Ranch
- Property subtype: Single Family Residence
Materials
- Vinyl Siding
- Foundation: Poured
- Roof: Asphalt,Shingle
Condition
- Year built: 2017
Utilities & green energy
- Sewer: Public Sewer
- Water: Public
Community & HOA
Community
- Security: Smoke Detector(s)
HOA
- Has HOA: Yes
- HOA fee: $120 annually
- HOA name: Pleasant Grove HOA
- Second HOA name: Pleasant Grove HOA
Location
- Region: Bondurant
Financial & listing details
- Price per square foot: $274/sqft
- Tax assessed value: $392,600
- Annual tax amount: $6,755
- Date on market: 3/5/2026
- Cumulative days on market: 5 days
- Listing terms: Cash,Conventional,FHA,USDA Loan,VA Loan
- Road surface type: Concrete
Price history
| Date | Event | Price |
|---|---|---|
| 5/15/2026 | Sold | $420,000$274/sqft |
Source:  DMMLS #735614 Report a problem DMMLS #735614 Report a problem | ||
| 4/8/2026 | Pending sale | $420,000$274/sqft |
Source: DMMLS #735614 Report a problem | ||
| 3/5/2026 | Listed for sale | $420,000+3.2%$274/sqft |
Source: DMMLS #735614 Report a problem | ||
| 3/3/2025 | Sold | $407,000-1.9%$265/sqft |
Source: Public Record Report a problem | ||
| 1/13/2025 | Pending sale | $414,900$270/sqft |
Source: Owner Report a problem | ||
| 10/14/2024 | Listed for sale | $414,900+15.3%$270/sqft |
Source: Owner Report a problem | ||
| 10/18/2021 | Sold | $359,900$235/sqft |
Source: DMMLS #635110 Report a problem | ||
| 8/25/2021 | Pending sale | $359,900$235/sqft |
Source: DMMLS #635110 Report a problem | ||
| 8/6/2021 | Listed for sale | $359,900+23%$235/sqft |
Source: DMMLS #635110 Report a problem | ||
| 11/30/2017 | Sold | $292,500$191/sqft |
Source: Public Record Report a problem | ||
Public tax history
Tax history is unavailable.
Find assessor info on the county website
Neighborhood: 50035
Nearby homes
- $385,0005 bd3 ba1.4k sqft601 Lincoln St NE, Bondurant, IA 50035Sold
- $369,3003 bd2 ba1.5k sqft609 Lincoln St NE, Bondurant, IA 50035Off Market
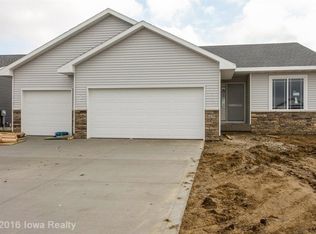
- $359,8003 bd2 ba1.8k sqft507 Lincoln St NE, Bondurant, IA 50035Off Market
- $438,7003 bd3 ba1.5k sqft613 Lincoln St NE, Bondurant, IA 50035Off Market
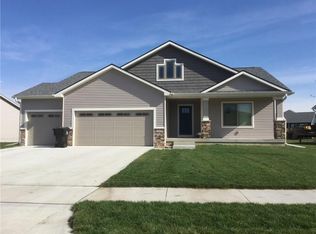
- $397,3004 bd3 ba1.8k sqft313 6th St NE, Bondurant, IA 50035Off Market
- $371,3003 bd3 ba2.6k sqft617 Lincoln St NE, Bondurant, IA 50035Off Market
- $346,9004 bd2 ba1.7k sqft505 Lincoln St NE, Bondurant, IA 50035Off Market
- $340,0003 bd2 ba1.3k sqft614 Lincoln St NE, Bondurant, IA 50035Sold
Nearby schools
GreatSchools rating
- 7/10Bondurant - Farrar Middle SchoolGrades: 5-6Distance: 0.6 mi
- 7/10Bondurant-Farrar Junior HighGrades: 7-8Distance: 1.2 mi
- 5/10Bondurant-Farrar High SchoolGrades: 9-12Distance: 0.4 mi
Schools provided by the listing agent
- District: Bondurant-Farrar
Source: DMMLS. This data may not be complete. We recommend contacting the local school district to confirm school assignments for this home.


Get pre-qualified for a loan
At Zillow Home Loans, we can pre-qualify you in as little as 5 minutes with no impact to your credit score.An equal housing lender. NMLS #10287.
Sell for more on Zillow
Get a Zillow Showcase℠ listing at no additional cost and you could sell for .
$420,100
2% more
+$8,402
With Zillow Showcase(estimated)
$428,502
- Iowa
- Polk County
- Bondurant
- 50035
- 605 Lincoln St NE
Nearby cities
Nearby zip codes
Other Bondurant Topics
