Skip main navigation
Closed
  • Tax assessed value
    $1,258,000

    605 Linwood Ave NE, Atlanta, GA 30306

    3beds
    2,730sqft
    Single Family Residence, Residential
    Built in 1910
    8,999 Square Feet Lot
    $1,452,300 Zestimate®
    $461/sqft
    $6,977 Estimated rent

    Home value

    $1,452,300

    $1.35M - $1.58M

    $6,977/mo

    Zestimate® history
    Loading
    Loading...

    Owner options

    List your home for rent

    $6,977/mo

    Rent Zestimate®

    Find your next renter with Zillow Rental Manager. Plus, with online applications, you can quickly screen prospective tenants – for free.

    Learn more

    $6,977/mo

    Rent Zestimate®

    Refinance and save

    $7,675/mo

    Est. payment

    Refinancing to a lower rate could help reduce your monthly payments and save thousands over the life of the loan.

    See today's rates

    $7,675/mo

    Est. payment

    Explore your selling options

    Work with a Zillow partner agent

    Leverage their expertise and Zillow's premium Showcase listings to get your home seen by more buyers.

    Get started

    List with your own agent

    Get your home in front of millions of buyers by listing it on Zillow.

    Learn how to do it

    Sell it yourself

    Take full control of how buyers see your home on Zillow by listing For Sale by Owner (FSBO).

    List your home

    What's special

    New custom bathroomHistoric poncey highlandOld fourth wardPiedmont parkEuropean walk-in showerPrivate water closetWalk-in closet
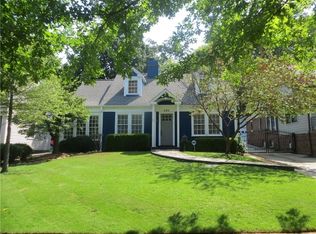
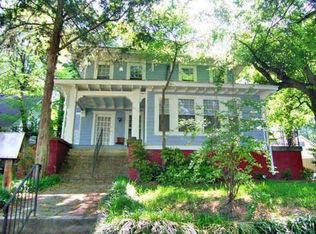
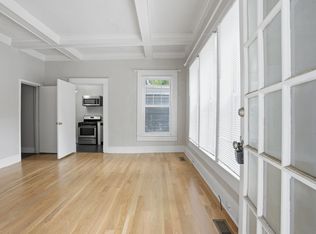
    Impressive home on a beloved street in Poncey-Highland! Walk the stone steps through a woodland garden up to the party-size wrap-around front porch. Welcome! This home is ready to entertain with an open plan main floor kitchen, dining and living room with direct access to outdoor living areas. In the thoughtfully designed kitchen gather around the grand central island topped with warm yet hard African Sapele wood perfect for heavy use. Thermador appliances throughout include: 7’high by 6.5’wide Refrigerator/double freezer/wine cooler, 4’wide gas stove with 6-burners, griddle and double ovens, a built-in microwave, and dishwasher. Hammered copper dual L/R powered vent hood and matching apron-front sink are stand-outs among plentiful soft-close warm white cabinets. Adjacent to the kitchen, there are two areas for casual hang-out and formal dining. At the back of the kitchen are the walk-in pantry and spacious laundry & mudroom with additional 7’high built-in storage wall and bench seating. Outside the back of the home there is a covered rear porch and uncovered area for open-air cooking. Fenced level backyard is only a few steps down from the porch. Large yet cozy living room features decorative fireplace and 3 double-cased openings providing circular flow throughout the main floor. Beyond the living room there is a private home office with 2 built-in desks, matching bookcase/filing/storage cabinets and a separate exterior entrance. The spacious owner’s suite enjoys all new custom bathroom with 2 separate vanities, European walk-in shower with soaking tub and private water closet. The bedroom has vaulted ceiling and decorative fireplace, and a walk-in closet with thoughtful built-in clothes storage. The 2nd and 3rd bedrooms are spacious and each have a private bathroom. Cohesive expansion, restoration and modernization of this c.1910 home. Restored original hardwood floors, trim and interior doors throughout are authentic historic elements that ground the expanded and modernized spaces. The garage+shed offer 1-car parking plus storage and there is a parking pad for a 2nd vehicle. Historic Poncey Highland is a desirable neighborhood of craftsman homes, thriving neighborhood retail, restaurants, entertainment, and outdoor amenities. The neighborhood farmer’s market is a Saturday morning staple. An extensive network of paths through Freedom Park connect to The Beltline Trail with Ponce City Market and kid’s splash-n-play park just beyond. Other neighborhood amenities include a playground, the Jimmy Carter Presidential Library & Museum with public gardens. Poncey-Highland is an easy walk to the surrounding neighborhood amenities in Virginia Highland, Inman Park, Little Five Points, Candler Park, Old Fourth Ward, and via the Beltline to Midtown, Piedmont Park, Reynoldstown and beyond. Too many opportunities to list for exploring and enjoyment from this awesome location! Come and see! Don't miss the 2min video and 3D self-guided walk-thru - links included in this listing.

    Zillow last checked:

    Listing updated:

    Listed by:

    JAMES MCMAHEL,

    RE/MAX Metro Atlanta Cityside,

    CHRIS JENKO,

    RE/MAX Metro Atlanta Cityside

    Bought with:

    PATRICK ALLOS, 256524

    Ansley Real Estate| Christie's International Real Estate

    Source: FMLS GA,MLS#: 7294905MLS Logo

    Facts & features

    Interior

    Bedrooms & bathrooms
    • Bedrooms: 3
    • Bathrooms: 4
    • Full bathrooms: 3
    • 1/2 bathrooms: 1
    Rooms
    • Room types: Office
    Primary bedroom
    • Features: Other
    • Level: Other
    Bedroom
    • Features: Other
    Primary bathroom
    • Features: Double Vanity, Separate Tub/Shower, Soaking Tub
    Dining room
    • Features: Dining L, Open Concept
    Kitchen
    • Features: Breakfast Bar, Breakfast Room, Cabinets White, Kitchen Island, Other Surface Counters, Pantry Walk-In, Stone Counters
    Heating
    • Central, Heat Pump
    Cooling
    • Ceiling Fan(s), Central Air, Electric, Heat Pump
    Appliances
    • Included: Dishwasher, Disposal, Double Oven, Dryer, Gas Range, Microwave, Range Hood, Refrigerator, Washer
    • Laundry: Laundry Room, Main Level, Mud Room
    Features
    • Bookcases, Entrance Foyer, High Ceilings 9 ft Main, High Speed Internet, Vaulted Ceiling(s)
    • Flooring: Ceramic Tile, Hardwood, Wood, Sustainable
    • Windows: Double Pane Windows, Insulated Windows, Wood Frames
    • Basement: Crawl Space,Interior Entry,Unfinished
    • Attic: Pull Down Stairs
    • Number of fireplaces: 2
    • Fireplace features: Decorative
    • Common walls with other units/homes: No Common Walls
    Interior area
    • Total structure area: 2,730
    • Total interior livable area: 2,730 sqft

    Property

    Parking
    • Total spaces: 2
    • Parking features: Driveway, Garage, Garage Faces Side, Kitchen Level, Level Driveway, On Street, Storage
    • Garage spaces: 1
    • Has uncovered spaces: Yes
    Accessibility
    • Accessibility features: None
    Features
    • Levels: Two
    • Stories: 2
    • Patio & porch: Covered, Deck, Front Porch, Rear Porch, Side Porch
    • Exterior features: Private Yard, Rain Gutters, Storage
    • Pool features: None
    • Spa features: None
    • Fencing: Back Yard,Fenced,Wood
    • Has view: Yes
    • View description: Other
    • Waterfront features: None
    • Body of water: None
    Lot
    • Size: 8,999 Square Feet
    • Features: Back Yard, Corner Lot, Front Yard, Landscaped, Level, Sprinklers In Front
    Details
    • Additional structures: Shed(s)
    • Parcel number: 14 001500010292
    • Other equipment: Irrigation Equipment, Satellite Dish
    • Horse amenities: None

    Construction

    Type & style
    • Home type: SingleFamily
    • Architectural style: Craftsman,Farmhouse,Traditional
    • Property subtype: Single Family Residence, Residential
    Materials
    • Brick 4 Sides, Cement Siding
    • Foundation: Brick/Mortar
    • Roof: Composition
    Condition
    • Updated/Remodeled
    • New construction: No
    • Year built: 1910

    Utilities & green energy

    • Electric: 110 Volts
    • Sewer: Public Sewer
    • Water: Public
    • Utilities for property: Cable Available, Electricity Available, Natural Gas Available, Phone Available, Sewer Available, Water Available
    Green energy
    • Energy efficient items: None
    • Energy generation: None

    Community & HOA

    Community
    • Features: Homeowners Assoc, Near Beltline, Near Public Transport, Near Schools, Near Shopping, Near Trails/Greenway, Park, Playground, Public Transportation, Restaurant, Sidewalks, Street Lights
    • Security: Carbon Monoxide Detector(s), Smoke Detector(s)
    • Subdivision: Poncey-Highland
    HOA
    • Has HOA: No
    Location
    • Region: Atlanta

    Financial & listing details

    • Price per square foot: $461/sqft
    • Tax assessed value: $1,258,000
    • Annual tax amount: $14,102
    • Date on market: 10/26/2023
    • Cumulative days on market: 4 days
    • Electric utility on property: Yes
    • Road surface type: Asphalt

    Price history

    DateEventPrice
    11/21/2023Sold$1,258,000+4.8%$461/sqft
    Source: FMLS GA #7294905 Report a problem
    10/31/2023Pending sale$1,200,000$440/sqft
    Source: FMLS GA #7294905 Report a problem
    10/26/2023Listed for sale$1,200,000+67.6%$440/sqft
    Source: FMLS GA #7294905 Report a problem
    5/21/2014Sold$716,000+2.3%$262/sqft
    Source: FMLS GA #5263526 Report a problem
    3/28/2014Pending sale$699,900$256/sqft
    Source: ReMax Metro Atlanta #5263526 Report a problem
    3/18/2014Listed for sale$699,900+10.2%$256/sqft
    Source: RE/MAX Metro Atlanta Cityside #7237222 Report a problem
    5/15/2006Sold$635,000+81.4%$233/sqft
    Source: Public Record Report a problem
    7/11/2002Sold$350,000$128/sqft
    Source: Public Record Report a problem

    Public tax history

    YearProperty taxesTax assessment
    2024$18,293 +48.4%$503,200 +8.6%
    2023$12,331 -12.6%$463,440 +19.7%
    2022$14,102 +3.3%$387,040 +3%
    2021$13,653 -7.6%$375,720 +5.3%
    2020$14,772 +8.4%$356,800
    2019$13,626 $356,800 -12.1%
    2018$13,626 $406,120 +17.2%
    2017$13,626 -4.3%$346,480 +21%
    2016$14,234 +26%$286,380
    2015$11,296 +26.3%$286,380 +15.2%
    2014$8,947 +3.7%$248,680 +2%
    2013$8,627 $243,800
    2012-- $243,800
    2011-- $243,800
    2010$8,732 +524%$243,800
    2009$1,399 $243,800
    2008-- $243,800 -0.1%
    2007$1,324 +6885.5%$243,960 +160%
    2002$19 -99%$93,840 +8.8%
    2001$1,929 $86,240
    Find assessor info on the county website

    Neighborhood: Poncey-Highland

    Nearby schools

    GreatSchools rating
    Schools provided by the listing agent
    • Elementary: Springdale Park
    • Middle: David T Howard
    • High: Midtown

    Source: FMLS GA. This data may not be complete. We recommend contacting the local school district to confirm school assignments for this home.

    Get a cash offer in 3 minutes
    Find out how much your home could sell for in as little as 3 minutes with a no-obligation cash offer.
    Estimated market value
    $1,452,300
    Get a cash offer in 3 minutes
    Find out how much your home could sell for in as little as 3 minutes with a no-obligation cash offer.
    Estimated market value
    $1,452,300