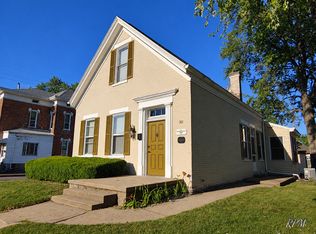
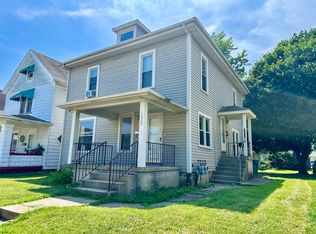
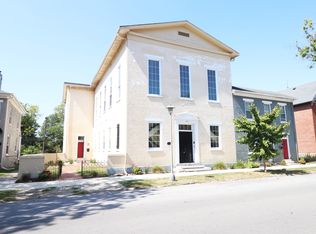
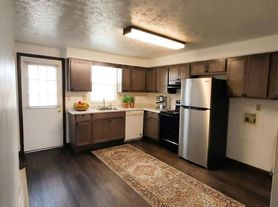
Updated three bedroom home in the heart of historic Centerville, IN. All one level. Fresh paint, stainless steel kitchen appliances including dishwasher and built-in microwave, newer flooring, newer windows. Living room, family room/dining room, eat-in kitchen w/ bar, three bedrooms, full bath, powder bath off primary bedroom and laundry room. Washer/dryer hookups, electric forced air heat, central air. Close to schools, shopping and restaurants. Nice backyard with shed for extra storage. NO PETS, NO SMOKING. One year lease. If you see this listing on any other site it is a SCAM. We only post on Zillow, Trulia and HotPads. We are aware of the scams and they have been reported.
Tenant responsible for all utilities and lawn care. NO PETS, NO SMOKING. One year lease.
House for rent
Single family residence
Available now
No pets
Hookups laundry
Off street parking
Forced air
What's special
Central airUpdated three bedroom homeThree bedroomsAll one levelElectric forced air heatFresh paintNewer windows
- 16 days |
- -- |
- -- |
Zillow last checked:
Listing updated:
Travel times

Let’s turn your rent into credit progress
Build credit history with every on-time payment and get credit for the payment you’re already making.
Facts & features
Interior
Bedrooms & bathrooms
- Bedrooms: 3
- Bathrooms: 2
- Full bathrooms: 1
- 1/2 bathrooms: 1
Heating
- Forced Air
Appliances
- Included: Dishwasher, Microwave Oven, Oven, Refrigerator
- Laundry: Hookups
Features
- Flooring: Tile
Interior area
- Total interior livable area: 1,352 sqft
Property
Parking
- Parking features: Off Street
- Details: Contact manager
Details
- Parcel number: 891029140104000007
Construction
Type & style
- Home type: SingleFamily
- Property subtype: Single Family Residence
Community & HOA
Location
- Region: Centerville
Financial & listing details
- Lease term: 1 Year
Nearby apartments for rent

Price history
| Date | Event | Price |
|---|---|---|
| 10/6/2026 | Listed for rent | $1,500$1/sqft |
Source: Zillow Rentals Report a problem | ||
| 9/22/2026 | Sold | $169,000-8.6%$125/sqft |
Source:  MIBOR as distributed by MLS GRID #22117267 Report a problem MIBOR as distributed by MLS GRID #22117267 Report a problem | ||
| 8/16/2026 | Pending sale | $185,000$137/sqft |
Source: MIBOR as distributed by MLS GRID #22117267 Report a problem | ||
| 7/30/2026 | Listed for sale | $185,000+55.5%$137/sqft |
Source: MIBOR as distributed by MLS GRID #22117267 Report a problem | ||
| 7/6/2021 | Sold | $119,000-0.8%$88/sqft |
Source: Agent Provided Report a problem | ||
| 5/27/2021 | Pending sale | $119,900$89/sqft |
Source: RLMS #10041194 Report a problem | ||
| 5/22/2021 | Price change | $119,900-4.1%$89/sqft |
Source: RLMS #10041194 Report a problem | ||
| 5/18/2021 | Listed for sale | $125,000+31.7%$92/sqft |
Source: RLMS #10041194 Report a problem | ||
| 10/11/2018 | Listing removed | $94,900$70/sqft |
Source: Better Homes and Gardens Real Estate First Realty Group #10034305 Report a problem | ||
| 9/5/2018 | Listed for sale | $94,900$70/sqft |
Source: Better Homes and Gardens Real Estate First Realty Group #10034305 Report a problem | ||