Skip main navigation
Off market
Street View
  • $2,828,400

    605 Longchamps Dr, Devon, PA 19333

    5beds
    5baths
    5,256sqft
    SingleFamily
    Built in 1994
    0.95 Acres Lot
    $2,828,400 Zestimate®
    $538/sqft
    $6,387 Estimated rent

    Home value

    $2,828,400

    $2.57M - $3.14M

    $6,387/mo

    Zestimate® history
    Loading
    Loading...

    Owner options

    List your home for rent

    $6,387/mo

    Rent Zestimate®

    Find your next renter with Zillow Rental Manager. Plus, with online applications, you can quickly screen prospective tenants – for free.

    Learn more

    $6,387/mo

    Rent Zestimate®

    Refinance and save

    $19,067/mo

    Est. payment

    Refinancing to a lower rate could help reduce your monthly payments and save thousands over the life of the loan.

    See today's rates

    $19,067/mo

    Est. payment

    Explore your selling options

    Work with a Zillow partner agent

    Leverage their expertise and Zillow's premium Showcase listings to get your home seen by more buyers.

    Get started

    List with your own agent

    Get your home in front of millions of buyers by listing it on Zillow.

    Learn how to do it

    Sell it yourself

    Take full control of how buyers see your home on Zillow by listing For Sale by Owner (FSBO).

    List your home

    What's special

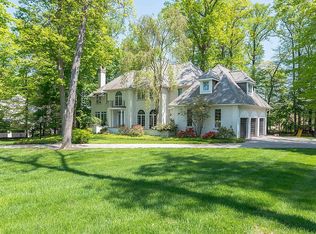
    DREAMING of this backyard oasis?? Well your dreams may just come true, as Understated elegance abounds from every square inch of this absolutely STUNNING property from inside to out, in the beautiful neighborhood of D'Orsay . This lovely enclave of 17 custom homes is quietly nestled in the estate section of Devon, and this property's cul-de-sac's prime location has one of the best lots in the development. From the moment you approach one can feel a sense of sophistication, as this brick masterpiece with slate roof is beautifully surrounded by one acre of extensive landscaping. A magnificent two story Foyer sets the tone for this exquisitely decorated home by Barbara Bolongue that opens into the formal and informal rooms. Magnificent floor-to-ceiling Pella windows provide sunlight that naturally floods the First Floor, while gleaming hardwood floors create a seamless transition between the formal and informal spaces. Flanking the Foyer are the Living and Dining Rooms that are an entertainers dream with luxurious finishes such as a coffered ceiling, extensive millwork and gas burning fireplace. The traditional floor plan flows into the family friendly area of the home where you will find open spaces directly connecting the sunken Family Room, Breakfast Room and gourmet Kitchen. Recent renovations of the Family Room include a striking wood burning fireplace with custom cabinetry concealing a flat screen tv, and the attention to detail continues with many custom built-ins. Cooking in the newly renovated Kitchen by Peterson will be a true pleasure, while enjoying high end state-of- the-art appliances, large island, granite countertops, and gorgeous cabinetry. Your entertaining needs and wants are completed by a Wet Bar that is conveniently located between the Kitchen and Dining Rooms. A Mudroom, walk-in Pantry, Laundry Room and informal Powder Room adjoin the Kitchen and grant access to the expanded 2 car Garage. On the opposite side of this family friendly oasis a cozy and private Office with floor-to-celling wood paneling and gas fireplace can be found, while the First Floor is completed by a stunning formal Powder Room. The most exquisite Master Suite awaits you at the top of the Second Floor with a brand new spa-like Bathroom and custom walk-in closet fit for a king and queen. There are a Two additional Bedrooms serviced by a spectacular Jack and Jill Bath. A Fourth en-suite Bedroom has a renovated Bathroom that also services the very large Fifth Bedroom above the Garage. The walk-out Lower Level is finished with a private room that can be used as an additional Office, there is a Theatre Room, a Playroom, and plenty of storage. The amazing amenities of this move-in ready, meticulously maintained and renovated home continue outside where a backyard paradise can be found with extensive hardscaping, outside kitchen, and magnificent Wolf pool. Life is not good... but GREAT at 605 Longchamps offering a extraordinary lifestyle in one of Radnor Townships most sought after neighborhoods!! Don't miss this extra special gem both inside and out!!! ALL SHOWINGS BEGIN ON SATURDAY MARCH 6th!! Please note that Delaware County is conducting a real estate tax reassessment, effective January 1, 2021 The tax information reported in the multiple listing service is provided from records which may not have updated and may be incorrect. If you have any questions or concerns about the real estate taxes for this property, you should contact the Delaware County Treasurer's Office or call the Tax Reassessment Hotline at 610-891-5695. 2021-06-25

    This property is off market, which means it's not currently listed for sale or rent on Zillow. This may be different from what's available on other websites or public sources.
    Facts & features

    Interior

    Bedrooms & bathrooms
    • Bedrooms: 5
    • Bathrooms: 5
    Heating
    • Forced air, Gas
    Cooling
    • Central
    Features
    • Has fireplace: Yes
    Interior area
    • Total interior livable area: 5,256 sqft

    Property

    Parking
    • Total spaces: 2
    Features
    • Exterior features: Brick
    Lot
    • Size: 0.95 Acres
    Details
    • Parcel number: 36060373408

    Construction

    Type & style
    • Home type: SingleFamily
    • Architectural style: Conventional
    Condition
    • Year built: 1994

    Community & HOA

    Location
    • Region: Devon

    Financial & listing details

    • Price per square foot: $538/sqft
    • Tax assessed value: $1,368,570
    • Annual tax amount: $28,728

    Price history

    DateEventPrice
    7/27/2021Sold$1,900,000+12.5%$361/sqft
    Source: Public Record Report a problem
    3/8/2021Pending sale$1,689,000$321/sqft
    Source: BHHS Fox & Roach Wayne-Devon Sales Office #PADE540072 Report a problem
    3/8/2021Contingent$1,689,000$321/sqft
    Source: Bright MLS #PADE540072 Report a problem
    3/6/2021Listed for sale$1,689,000+115.2%$321/sqft
    Source: Bright MLS #PADE540072 Report a problem
    5/2/1994Sold$784,922$149/sqft
    Source: Public Record Report a problem

    Public tax history

    YearProperty taxesTax assessment
    2025$28,728 +3.8%$1,368,570
    2024$27,670 +4.1%$1,368,570
    2023$26,573 +1.1%$1,368,570
    2022$26,284 $1,368,570
    2021$26,284 +524.7%$1,368,570 +77.6%
    2020$4,207 -83.8%$770,400
    2019$26,044 +2%$770,400
    2018$25,536 +504%$770,400
    2017$4,228 -2%$770,400
    2016$4,314 $770,400
    2015$4,314 $770,400
    2014$4,314 +2.8%$770,400
    2013$4,199 +2.8%$770,400
    2012$4,083 +2.3%$770,400
    2011$3,991 -16.4%$770,400 -16.4%
    2010$4,771 +7.5%$921,050
    2009$4,439 +2%$921,050
    2008$4,351 +6.1%$921,050
    2007$4,099 +1.2%$921,050 +1.2%
    2006$4,052 $910,550
    2005$4,052 $910,550
    2004$4,052 +8.5%$910,550
    2003$3,733 +7.9%$910,550
    2002$3,460 $910,550
    2000$3,460 $910,550
    Find assessor info on the county website

    Neighborhood: West Wayne

    Nearby schools

    GreatSchools rating
    Get a cash offer in 3 minutes
    Find out how much your home could sell for in as little as 3 minutes with a no-obligation cash offer.
    Estimated market value
    $2,828,400
    Get a cash offer in 3 minutes
    Find out how much your home could sell for in as little as 3 minutes with a no-obligation cash offer.
    Estimated market value
    $2,828,400