Don't wait on a new build when you can have this turnkey, move-in ready, immaculate beauty NOW! Fully inspected and built in 2020, this is not your typical 4 BR/5B... it has the answer to all your needs and then some! Work from home? There is a front office space. Love to entertain? The kitchen is a chef and host's dream, and the two bonus rooms give ample entertainment options as well. Featuring 2 gas ranges, 2 refrigerators, 2 ensuite bedrooms with walk-in showers, 2 views (front and back) and 2 ways to enjoy them with a covered porch in front and a covered patio in back, plus 2 fireplaces, the house is one you just have to see! The list of upgrades is equally impressive: Jellyfish lighting, speaker pre-wiring throughout, the downstairs bonus room includes 4 TVs, there are beautiful countertops, an extreme island, walk-in closets, garage shelving and a custom workbench that folds up and out of the way when not in use. Not to mention the concrete hail-resistant roof! Picture yourself just moving in because you don't have to worry about a thing; it has all been done for you! Put your feet up on the porch, let the smart sprinklers do their thing and watch the hot air balloons float above or head to the park or pool which are right nearby. Erie Highlands even has a hot tub, clubhouse, and trails. With easy access to I-25, 119, and Hwy 52 and 287 commutes, this home is the perfect combination of ease and luxury. Come see for yourself... all it needs is you.
Sold for $1,100,000
$1,100,000
605 Longs Peak Dr, Erie, CO 80516
4beds
4,958sqft
Single Family Residence
Built in 2020
9,148 Square Feet Lot
$1,131,800 Zestimate®
$222/sqft
$4,340 Estimated rent
Home value
$1,131,800
$1.08M - $1.20M
$4,340/mo
Zestimate® history
Owner options
List your home for rent
$4,340/mo
Rent Zestimate®
Find your next renter with Zillow Rental Manager. Plus, with online applications, you can quickly screen prospective tenants – for free.
$4,340/mo
Rent Zestimate®
Refinance and save
$6,455/mo
Est. payment
Refinancing to a lower rate could help reduce your monthly payments and save thousands over the life of the loan.
$6,455/mo
Est. payment
Explore your selling options
Work with a Zillow partner agent
Leverage their expertise and Zillow's premium Showcase listings to get your home seen by more buyers.
Get startedList with your own agent
Get your home in front of millions of buyers by listing it on Zillow.
Learn how to do itSell it yourself
Take full control of how buyers see your home on Zillow by listing For Sale by Owner (FSBO).
List your homeWhat's special
Zillow last checked:
Listing updated:
Listed by:
Evelyn Rice 720-474-0969,
RE/MAX Momentum
Bought with:
Jami Bedsaul, 100039574
RE/MAX Momentum
Source: IRES as distributed by MLS GRID,MLS#: 1010758
Facts & features
Interior
Bedrooms & bathrooms
- Bedrooms: 4
- Bathrooms: 5
- Full bathrooms: 3
- 3/4 bathrooms: 1
- 1/2 bathrooms: 1
- Main level bathrooms: 1
Rooms
- Room types: Loft, Media Room
Primary bedroom
- Description: Carpet
- Features: Luxury Features Primary Bath, 5 Piece Primary Bath
- Level: Upper
- Area: 266 Square Feet
- Dimensions: 19 x 14
Bedroom 2
- Level: Upper
Bedroom 3
- Level: Upper
Bedroom 4
- Level: Basement
Dining room
- Level: Main
Great room
- Description: Luxury Vinyl
- Level: Main
- Area: 399 Square Feet
- Dimensions: 21 x 19
Kitchen
- Description: Luxury Vinyl
- Level: Main
- Area: 196 Square Feet
- Dimensions: 14 x 14
Laundry
- Level: Upper
Recreation room
- Level: Basement
Study
- Level: Main
Heating
- Forced Air
Cooling
- Ceiling Fan(s)
Appliances
- Included: Gas Range, Dishwasher, Refrigerator, Washer, Dryer, Microwave, Disposal
- Laundry: Washer/Dryer Hookup
Features
- Separate Dining Room, Open Floorplan, Pantry, Walk-In Closet(s), Kitchen Island, Two Primary Suites, High Ceilings
- Basement: Full,Partially Finished,Sump Pump
- Has fireplace: Yes
- Fireplace features: Two or More, Electric, Bedroom, Great Room
Interior area
- Total structure area: 3,437
- Total interior livable area: 4,958 sqft
- Finished area above ground: 3,437
Property
Parking
- Total spaces: 3
- Parking features: Garage Door Opener
- Attached garage spaces: 3
- Details: Attached
Accessibility
- Accessibility features: Level Lot, Main Floor Bath, Stall Shower
Features
- Levels: Two
- Stories: 2
- Patio & porch: Patio
- Exterior features: Sprinkler System
- Spa features: Community
- Fencing: Fenced,Vinyl
- Has view: Yes
- View description: Hills
Lot
- Size: 9,148 Square Feet
- Features: Level
Details
- Parcel number: R8940245
- Zoning: SFR
- Special conditions: Private Owner
Construction
Type & style
- Home type: SingleFamily
- Architectural style: Contemporary
- Property subtype: Single Family Residence
Materials
- Stucco
- Foundation: Slab
- Roof: Tile
Condition
- New construction: No
- Year built: 2020
Details
- Builder model: Boulderado
- Builder name: Oakwood
Utilities & green energy
- Electric: United Power
- Gas: Xcel
- Sewer: Public Sewer
- Water: City
- Utilities for property: Natural Gas Available, Electricity Available, Cable Available, High Speed Avail
Community & HOA
Community
- Features: Clubhouse, Pool, Fitness Center, Park, Trail(s)
- Security: Security System, Fire Alarm
- Subdivision: ERIE HIGHLANDS
HOA
- Has HOA: No
- Services included: Common Amenities
Location
- Region: Erie
Financial & listing details
- Price per square foot: $222/sqft
- Tax assessed value: $1,042,109
- Annual tax amount: $9,204
- Date on market: 8/8/2024
- Listing terms: Cash,Conventional,FHA,VA Loan
- Exclusions: Seller personal property, metal scroll paper holders around home, hanging mirror jewelry box, TVs in all but basement, hanging Dyson vacuum in laundry room, and any and all staging items.
- Electric utility on property: Yes
Price history
| Date | Event | Price |
|---|---|---|
| 10/4/2024 | Sold | $1,100,000-2.2%$222/sqft |
Source:  IRES as distributed by MLS GRID #1010758 Report a problem IRES as distributed by MLS GRID #1010758 Report a problem | ||
| 9/5/2024 | Pending sale | $1,125,000$227/sqft |
Source:  REcolorado as distributed by MLS GRID #8470944 Report a problem REcolorado as distributed by MLS GRID #8470944 Report a problem | ||
| 8/8/2024 | Price change | $1,125,000-4.3%$227/sqft |
Source: REcolorado as distributed by MLS GRID #8470944 Report a problem | ||
| 7/11/2024 | Price change | $1,175,000-2.1%$237/sqft |
Source: REcolorado as distributed by MLS GRID #8470944 Report a problem | ||
| 6/27/2024 | Price change | $1,199,9980%$242/sqft |
Source: REcolorado as distributed by MLS GRID #8470944 Report a problem | ||
| 6/21/2024 | Price change | $1,199,9990%$242/sqft |
Source: REcolorado as distributed by MLS GRID #8470944 Report a problem | ||
| 6/6/2024 | Price change | $1,200,000+1.3%$242/sqft |
Source: REcolorado as distributed by MLS GRID #8470944 Report a problem | ||
| 5/30/2024 | Price change | $1,184,9990%$239/sqft |
Source: REcolorado as distributed by MLS GRID #8470944 Report a problem | ||
| 5/16/2024 | Listed for sale | $1,185,000$239/sqft |
Source: REcolorado as distributed by MLS GRID #8470944 Report a problem | ||
Public tax history
| Year | Property taxes | Tax assessment |
|---|---|---|
| 2026 | -- | $66,100 +1.5% |
| 2025 | $9,434 +2.5% | $65,130 +2.4% |
| 2024 | $9,204 +7.5% | $63,620 -1% |
| 2023 | $8,563 -4.3% | $64,240 +20.5% |
| 2022 | $8,945 +111.2% | $53,320 -2.8% |
| 2021 | $4,236 | $54,850 +110.2% |
| 2020 | $4,236 +13.2% | $26,100 |
| 2019 | $3,743 -22.5% | $26,100 +28.6% |
| 2018 | $4,831 +29.1% | $20,300 |
| 2017 | $3,743 +1.7% | $20,300 +346.2% |
| 2016 | $3,682 +167.8% | $4,550 |
| 2015 | $1,375 | $4,550 |
Find assessor info on the county website
Neighborhood: 80516
Nearby homes
- $1,086,8006 bd4 ba3.8k sqft595 Longs Peak Dr, Erie, CO 80516Off Market
- $1,116,1005 bd4 ba5k sqft68 Pear Lake Ct, Erie, CO 80516Off Market
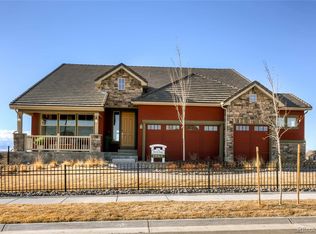
- $1,045,9004 bd4 ba4.9k sqft62 Pear Lake Ct, Erie, CO 80516Off Market

- $682,5003 bd3 ba3.3k sqft75 Indian Peaks Dr, Erie, CO 80516Off Market
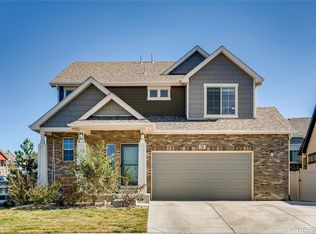
- $48,6463 bd3 ba2.2k sqft80 Pear Lake Way, Erie, CO 80516Off Market
- $592,0003 bd3 ba1.7k sqft80 Pear Lake Way, Erie, CO 80516Off Market
- $702,8004 bd4 ba2k sqft85 Indian Peaks Dr, Erie, CO 80516Off Market
- $731,5003 bd3 ba3.3k sqft90 Pear Lake Way, Erie, CO 80516Off Market
Nearby schools
GreatSchools rating
- 9/10Soaring Heights PK-8Grades: PK-8Distance: 1.1 mi
- 10/10Erie High SchoolGrades: 9-12Distance: 1 mi
Schools provided by the listing agent
- Elementary: Erie,Highlands Elementary
- Middle: Soaring Heights PK-8
- High: Erie
Source: IRES as distributed by MLS GRID. This data may not be complete. We recommend contacting the local school district to confirm school assignments for this home.
Get a cash offer in 3 minutes
Find out how much your home could sell for in as little as 3 minutes with a no-obligation cash offer.
Estimated market value
$1,131,800
Get a cash offer in 3 minutes
Find out how much your home could sell for in as little as 3 minutes with a no-obligation cash offer.
Estimated market value
$1,131,800
- Colorado
- Weld County
- Erie
- 80516
- 605 Longs Peak Dr
Nearby cities
Nearby zip codes
Other Erie Topics
