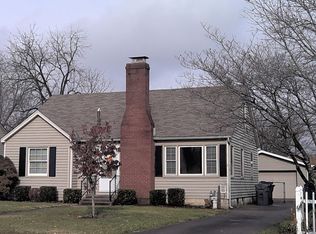
Move right into this fully renovated Southland gem! Updated in 2022, this 3 bedroom, 2 bath home blends modern updates with timeless character, featuring beautifully restored original hardwood floors throughout most of the home, along with all new windows and HVAC installed in 2022. The main floor offers a welcoming living room with a masonry fireplace, dining room, eat in kitchen, den, and a main level primary bedroom—perfect for comfortable everyday living. The second floor has a bedroom and lofted area that could be used as a 4th bedroom or recreational space. Outside, enjoy a spacious backyard with fencing on three sides, plus an impressive 20 x 12 shed complete with its own covered patio—great for hobbies, storage, or outdoor relaxation. Conveniently located and thoughtfully updated, this home is ready for its next chapter.
Sold for $366,500
$366,500
605 Longview Dr, Lexington, KY 40503
3beds
1,765sqft
Single Family Residence
Built in 1949
8,951 Square Feet Lot
$373,400 Zestimate®
$208/sqft
$1,945 Estimated rent
Home value
$373,400
$347,000 - $403,000
$1,945/mo
Zestimate® history
Owner options
List your home for rent
$1,945/mo
Rent Zestimate®
Find your next renter with Zillow Rental Manager. Plus, with online applications, you can quickly screen prospective tenants – for free.
$1,945/mo
Rent Zestimate®
Refinance and save
$2,373/mo
Est. payment
Refinancing to a lower rate could help reduce your monthly payments and save thousands over the life of the loan.
$2,373/mo
Est. payment
Explore your selling options
Work with a Zillow partner agent
Leverage their expertise and Zillow's premium Showcase listings to get your home seen by more buyers.
Get startedList with your own agent
Get your home in front of millions of buyers by listing it on Zillow.
Learn how to do itSell it yourself
Take full control of how buyers see your home on Zillow by listing For Sale by Owner (FSBO).
List your homeWhat's special
Masonry fireplaceAll new windowsCovered patioEat in kitchenDining roomMain level primary bedroom
Zillow last checked:
Listing updated:
Listed by:
Stephanie Adams,
The Brokerage
Bought with:
Tiffany Jarvis, 293984
ERA Select Real Estate
Source: Imagine MLS,MLS#: 26004025
Facts & features
Interior
Bedrooms & bathrooms
- Bedrooms: 3
- Bathrooms: 2
- Full bathrooms: 2
Primary bedroom
- Description: hardwoods, ceiling fan
- Level: First
Bedroom 2
- Description: hardwoods
- Level: First
Bathroom 1
- Description: tile shower
- Level: First
Bathroom 2
- Description: shower, houses washer and dryer, hot water heater
- Level: First
Bathroom 3
- Description: hardwoods
- Level: Second
Den
- Description: large picture window, architectural beams
- Level: First
Dining room
- Description: hardwoods
- Level: First
Kitchen
- Description: quartz counters, tile backsplash
- Level: First
Living room
- Description: hardwoods, fireplace
- Level: First
Recreation room
- Description: hardwoods, a lofted area that could be used for a variety of purposes - even a 4th bedroom
- Level: Second
Heating
- Forced Air, Natural Gas
Cooling
- Central Air, Ceiling Fan(s)
Appliances
- Included: Dishwasher, Microwave, Refrigerator, Range
- Laundry: Main Level
Features
- Breakfast Bar, Eat-in Kitchen, Ceiling Fan(s)
- Flooring: Hardwood
- Doors: Storm Door(s)
- Windows: Blinds
- Basement: Crawl Space
- Number of fireplaces: 1
- Fireplace features: Living Room, Masonry
Interior area
- Total structure area: 1,765
- Total interior livable area: 1,765 sqft
- Finished area above ground: 1,765
- Finished area below ground: 0
Property
Parking
- Parking features: Driveway
- Has uncovered spaces: Yes
Features
- Levels: Two
- Exterior features: Awning(s)
- Fencing: Chain Link,Other,Privacy
Lot
- Size: 8,951 Square Feet
- Features: Landscaped, Few Trees
Details
- Additional structures: Shed(s)
- Parcel number: 20930900
Construction
Type & style
- Home type: SingleFamily
- Architectural style: Cape Cod
- Property subtype: Single Family Residence
Materials
- Vinyl Siding
- Foundation: Block
- Roof: Metal
Condition
- New construction: No
- Year built: 1949
Utilities & green energy
- Sewer: Public Sewer
- Water: Public
- Utilities for property: Electricity Connected, Natural Gas Connected, Sewer Connected, Water Connected
Community & HOA
Community
- Features: Park, Tennis Court(s), Pool
- Subdivision: Southland
HOA
- Has HOA: No
Location
- Region: Lexington
Financial & listing details
- Price per square foot: $208/sqft
- Tax assessed value: $220,500
- Annual tax amount: $2,707
- Date on market: 3/11/2026
Price history
| Date | Event | Price |
|---|---|---|
| 4/3/2026 | Sold | $366,500-0.9%$208/sqft |
Source:  Imagine MLS #26004025 Report a problem Imagine MLS #26004025 Report a problem | ||
| 3/12/2026 | Pending sale | $369,900$210/sqft |
Source: Imagine MLS #26004025 Report a problem | ||
| 3/11/2026 | Listed for sale | $369,900$210/sqft |
Source: Imagine MLS #26004025 Report a problem | ||
Public tax history
| Year | Property taxes | Tax assessment |
|---|---|---|
| 2025 | $2,707 | $220,500 |
| 2024 | $2,707 +8.6% | $220,500 +8.6% |
| 2023 | $2,492 +21.1% | $203,000 +0.1% |
| 2022 | $2,057 | $202,800 |
| 2021 | $2,057 -0.7% | $202,800 |
| 2020 | $2,073 | $202,800 |
| 2019 | $2,073 +25.3% | $202,800 +20.6% |
| 2018 | $1,654 +5% | $168,100 |
| 2017 | $1,576 +32.9% | $168,100 +19.3% |
| 2015 | $1,186 | $140,900 +34.3% |
| 2014 | $1,186 | $104,900 -25.5% |
| 2012 | $1,186 | $140,850 |
| 2011 | -- | -- |
| 2010 | -- | -- |
| 2009 | -- | -- |
| 2008 | -- | $109,500 |
| 2006 | -- | -- |
| 2005 | -- | -- |
| 2004 | -- | -- |
Find assessor info on the county website
Neighborhood: Twin Oaks
Nearby homes
- $366,100-- bd2 ba1.9k sqft607 Longview Dr, Lexington, KY 40503Off Market
- $284,100-- bd1 ba1.5k sqft603 Longview Dr, Lexington, KY 40503Off Market
- $299,7003 bd1 ba1.3k sqft609 Longview Dr, Lexington, KY 40503Off Market
- $269,7002 bd1 ba988 sqft601 Longview Dr, Lexington, KY 40503Off Market
- $346,7003 bd2 ba1.6k sqft611 Longview Dr, Lexington, KY 40503Off Market
- $279,7003 bd1 ba1k sqft612 Springridge Dr, Lexington, KY 40503Off Market
- $277,800-- bd1 ba1.3k sqft613 Longview Dr, Lexington, KY 40503Off Market
- $325,200-- bd1 ba1.7k sqft604 Springridge Dr, Lexington, KY 40503Off Market
Nearby schools
GreatSchools rating
- 9/10Clays Mill Elementary SchoolGrades: K-5Distance: 0.3 mi
- 8/10Jessie M Clark Middle SchoolGrades: 6-8Distance: 1.7 mi
- 10/10Lafayette High SchoolGrades: 9-12Distance: 0.6 mi
Schools provided by the listing agent
- Elementary: Clays Mill
- Middle: Jessie Clark
- High: Lafayette
Source: Imagine MLS. This data may not be complete. We recommend contacting the local school district to confirm school assignments for this home.
Sell for more on Zillow
Get a Zillow Showcase℠ listing at no additional cost and you could sell for .
$373,400
2% more
+$7,468
With Zillow Showcase(estimated)
$380,868
Sell for more on Zillow
Get a Zillow Showcase℠ listing at no additional cost and you could sell for .
$373,400
2% more
+$7,468
With Zillow Showcase(estimated)
$380,868
- Kentucky
- Fayette County
- Lexington
- 40503
- Twin Oaks
- 605 Longview Dr
Nearby cities
Nearby neighborhoods
- Blueberry Hill-Brigadoon-Stoneybrook-Baralto Real estate
- Cardinal Hill-Pine Meadow Real estate
- Central Downtown Real estate
- Chevy Chase-Ashland Park Real estate
- Duncan Park Real estate
- Fairway-Liberty Heights Real estate
- Indian Hills-Stonewall Estates-Monticello Real estate
- Kenawood-Rockwood-Hi-Acres-Deep Spring Real estate
- Marriott's Griffin Gate Golf Club Real estate
- Reservoir Real estate
