PLEASE SHOW FOR STRONG BACK UP CONTRACT! $75K PRICE IMPROVEMENT M O V I N G S A L E T O O - LARGE VARIETY OF ITEMS (ALL SIZES) Welcome to your dream retreat in Tantallon North! Nestled on a tranquil cul-de-sac, this split foyer home beckons with over 3,300 +/- square feet of pure entertainment bliss, all resting on an expansive PRIVATE half-acre oasis to include 6-car driveway and 2 car over-sized garage & CUSTOM WORKSHOP. Step inside and be greeted by a spacious kitchen adorned with top-of-the-line Jenn Air appliances, where culinary adventures and family gatherings become unforgettable moments. As you ascend to the massive primary suite, you'll discover your own private haven, complete with a cozy sitting area and a spa bath that boasts a rejuvenating jacuzzi. Relaxation and luxury are right at your fingertips. Venture downstairs to the lower level, where a generous family room awaits, perfectly complemented by a wet bar for hosting lively get-togethers. Step through the elegant French doors and find yourself in the fully fenced backyard, your own personal paradise. Here, an expansive pool shimmers in the sunlight, inviting you to soak up the sun or take a refreshing dip. Adjacent to the pool, an outdoor living area awaits beneath a charming pergola, housing a hot tub that promises relaxation under the stars. Picture the laughter, the memories, and the joy-filled gatherings with family and friends in this idyllic setting. Surrounded by mature plantings, this sylvan sanctuary provides privacy and tranquility, making it your own personal oasis. Embrace a year-round staycation right in the heart of Tantallon North, where every day feels like a getaway. And the best part? You're less than 20 minutes away from all the excitement and entertainment that National Harbor has to offer. Whether it's dining, shopping, or waterfront adventures, you're just moments away from it all. Come home to your own piece of paradise on Luxor Court, where home meets the perfect blend of luxury, serenity, and entertainment. Your dream life awaits! BONUS ITEMS - BRAND NEW GENERATOR, PREPAID SOLAR PANELS , NEWER ROOF & MOVE-IN READY ON 1/2 ACRE+ SETTING TO INCLUDE 2 CAR GARAGE, 6 CAR DRIVEWAY AND FULLY EQUIPPED WORKSHOP. AGENTS -- SEND YOUR CLIENTS 1:30PM-4:30PM SUN MARCH 3RD
Sold for $650,000
Zillow last checked:
Listing updated:
Bought with:
Lisa Wills, 511203
RE/MAX One
Source: Bright MLS,MLS#: MDPG2092360
Price history
| Date | Event | Price |
|---|---|---|
| 4/12/2024 | Sold | $650,000-7%$197/sqft |
Source:  Bright MLS #MDPG2092360 Report a problem Bright MLS #MDPG2092360 Report a problem | ||
| 4/10/2024 | Pending sale | $699,000$212/sqft |
Source: Bright MLS #MDPG2092360 Report a problem | ||
| 3/15/2024 | Contingent | $699,000$212/sqft |
Source: Bright MLS #MDPG2092360 Report a problem | ||
| 1/8/2024 | Price change | $699,000-6.7%$212/sqft |
Source: Bright MLS #MDPG2092360 Report a problem | ||
| 12/16/2023 | Price change | $749,000-3.4%$227/sqft |
Source: Bright MLS #MDPG2092360 Report a problem | ||
| 10/3/2023 | Listed for sale | $775,000+180.8%$235/sqft |
Source: Bright MLS #MDPG2092360 Report a problem | ||
| 9/6/1996 | Sold | $276,000$84/sqft |
Source: Public Record Report a problem | ||
Nearby homes
- $737,9004 bd3 ba3.3k sqft11950 Autumnwood Ln, Fort Washington, MD 20744Off Market
- $862,2004 bd4 ba4.7k sqft11948 Autumnwood Ln, Fort Washington, MD 20744Off Market
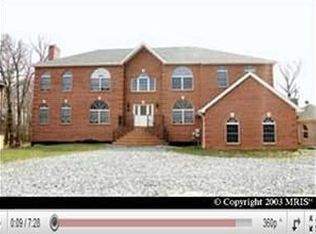
- $821,6004 bd4 ba5.6k sqft11954 Autumnwood Ln, Fort Washington, MD 20744Off Market

- $703,400-- bd3 ba4k sqft606 Luxor Ct, Fort Washington, MD 20744Off Market
Get a cash offer in 3 minutes
Find out how much your home could sell for in as little as 3 minutes with a no-obligation cash offer.
Estimated market value
$681,500
