Skip main navigation
Closed
  • $689,500

    605 Lyman Ave, Oak Park, IL 60304

    4beds
    2,500sqft
    Single Family Residence
    Built in 1908
    5,000 Square Feet Lot
    $689,500 Zestimate®
    $276/sqft
    $4,078 Estimated rent

    Home value

    $689,500

    $593,000 - $800,000

    $4,078/mo

    Zestimate® history
    Loading
    Loading...

    Owner options

    List your home for rent

    $4,078/mo

    Rent Zestimate®

    Find your next renter with Zillow Rental Manager. Plus, with online applications, you can quickly screen prospective tenants – for free.

    Learn more

    $4,078/mo

    Rent Zestimate®

    Refinance and save

    $4,058/mo

    Est. payment

    Refinancing to a lower rate could help reduce your monthly payments and save thousands over the life of the loan.

    See today's rates

    $4,058/mo

    Est. payment

    Explore your selling options

    Work with a Zillow partner agent

    Leverage their expertise and Zillow's premium Showcase listings to get your home seen by more buyers.

    Get started

    List with your own agent

    Get your home in front of millions of buyers by listing it on Zillow.

    Learn how to do it

    Sell it yourself

    Take full control of how buyers see your home on Zillow by listing For Sale by Owner (FSBO).

    List your home

    What's special

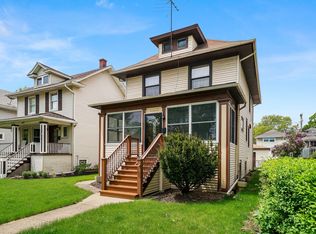
    This standout home beautifully balances restored original elements from 1908 with the thoughtful, modern functionality that today's buyers expect in a luxury renovation. ALL electrical, plumbing, mechanicals, appliances, landscaping, and even the water lines to and from the village are BRAND NEW and fully-permitted! Our village inspection reports are available! All original stained glass has been professionally restored, looks fantastic, and really brings a beautiful glow to the main level of the home. The layout has also been reimagined to update the home from radiant heat to HVAC, as well as to maximize the use of space throughout! --- This stately home is centered on an extra-wide lot with a 3-car garage, complete with a "party door" that opens up towards the fully-fenced back yard. There's also a bonus concrete parking pad with its own access gate for guests. The entire property has been professionally-landscaped with all perennial plants, and you'll find electrical outlets, motion lights, and other thoughtful touches all around the exterior. --- Inside you will find a chef's kitchen with extra-large quartz countertops, a deep stainless steel sink with a high-pressure spray nozzle, an antique mirrored backsplash, exposed shelving, custom cabinetry with hidden outlets for seamless appliance storage, and many other luxurious touches. The kitchen appliances are Samsung's new Bespoke line, in white glass, for easy cleaning and a no-fingerprint finish! The one-of-a-kind, natural polished Travertine kitchen floors flow into to the formal dining room with its richly-refinished, original hardwood floors, a delicate chandelier, a deep storage closet, a charming bay window, and a bonus breakfast room with elegant stained glass. The spacious living room has a variety of layout options, the same rich original hardwoods, and the fully-restored original staircase and front door! The staircase used to split into the kitchen, making both rooms seem much smaller, and before photos are available! One of the home's best features its it's extra-large enclosed front porch for year-round enjoyment. Upstairs you will find a primary bedroom suite (very unique for the area) with original hardwoods, space for a king-sized bed and additional furniture, and an impressive dressing room/designer spa bath with an extra large shower and pocket door for privacy. Down the hall are two more spacious bedrooms with ample closet space, as well as a shared full bathroom with a brand new tub and new tempered glass window that was uncovered during construction. The second and third bedrooms have plush carpet with blonde hardwood underneath. The attic houses a finished room for the HVAC, and access to the rest of the unifished basement. The fully-finished lower level is complete with a spacious family room, laundry area, great-sized bedroom with a walk-in closet and brand new egress windows. You'll also find another FULL spa bath with a custom vanity and walk-in shower. The basement also has separate access to the rear exit for a semi in-law arrangement option. The lower level bedroom was outfitted with extra USB outlets on all walls in case it is to be used as an office or gaming room. --- As you walk the home, you will feel its rich history and appreciate its beautiful new layout and finishes. This is not a flip. This is a thoughtful rejuvenation. --- Situated on a friendly, tree-lined block with beautiful homes and beautiful historic Oak Park touches all around, with easy access to 290 without seeing or hearing it! Easy Chicago access via the highway or surface streets, easy access to the Blue or Green Lines, close proximity to the village office, schools, parks, cafes, restaurants, and Downtown Oak Park. A great home in a desirable area with fantastic schools! --- See our video tour and feature sheet!

    This property is off market, which means it's not currently listed for sale or rent on Zillow. This may be different from what's available on other websites or public sources.

    Zillow last checked:

    Listing updated:

    Listed by:

    Jennifer Delaney 312-266-7000,

    Coldwell Banker Realty

    Bought with:

    Tommy Choi

    Keller Williams ONEChicago

    Source: MRED as distributed by MLS GRID,MLS#: 11744784MLS Logo

    Facts & features

    Interior

    Bedrooms & bathrooms
    • Bedrooms: 4
    • Bathrooms: 3
    • Full bathrooms: 3
    Rooms
    • Room types: Breakfast Room, Enclosed Porch, Family Room
    Primary bedroom
    • Features: Flooring (Hardwood), Window Treatments (Double Pane Windows, Screens), Bathroom (Full, Shower Only)
    • Level: Second
    • Area: 120 Square Feet
    • Dimensions: 12X10
    Bedroom 2
    • Features: Flooring (Carpet), Window Treatments (Double Pane Windows, Screens)
    • Level: Second
    • Area: 198 Square Feet
    • Dimensions: 11X18
    Bedroom 3
    • Features: Flooring (Carpet), Window Treatments (Double Pane Windows, Screens)
    • Level: Second
    • Area: 150 Square Feet
    • Dimensions: 15X10
    Bedroom 4
    • Features: Flooring (Carpet), Window Treatments (Double Pane Windows)
    • Level: Basement
    • Area: 120 Square Feet
    • Dimensions: 10X12
    Breakfast room
    • Features: Flooring (Hardwood), Window Treatments (Double Pane Windows, Screens, Some Stained Glass)
    • Level: Main
    • Area: 88 Square Feet
    • Dimensions: 11X8
    Dining room
    • Features: Flooring (Hardwood), Window Treatments (Bay Window(s), Double Pane Windows, Screens, Wood Frames)
    • Level: Main
    • Area: 168 Square Feet
    • Dimensions: 14X12
    Enclosed porch
    • Features: Flooring (Hardwood), Window Treatments (Double Pane Windows, Screens)
    • Level: Main
    • Area: 168 Square Feet
    • Dimensions: 21X08
    Family room
    • Features: Flooring (Carpet), Window Treatments (Double Pane Windows)
    • Level: Basement
    • Area: 288 Square Feet
    • Dimensions: 18X16
    Other
    • Features: Flooring (Carpet)
    • Level: Basement
    • Area: 288 Square Feet
    • Dimensions: 16X18
    Kitchen
    • Features: Kitchen (Breakfast Room), Flooring (Travertine)
    • Level: Main
    • Area: 132 Square Feet
    • Dimensions: 11X12
    Laundry
    • Features: Flooring (Ceramic Tile)
    • Level: Basement
    • Area: 24 Square Feet
    • Dimensions: 4X6
    Living room
    • Features: Flooring (Hardwood), Window Treatments (Double Pane Windows, Screens, Wood Frames, Some Stained Glass)
    • Level: Main
    • Area: 252 Square Feet
    • Dimensions: 21X12
    Heating
    • Natural Gas, Forced Air
    Cooling
    • Central Air
    Appliances
    • Included: Range, Microwave, Dishwasher, Refrigerator, Washer, Dryer, Range Hood, Gas Cooktop
    • Laundry: Gas Dryer Hookup, In Unit, Laundry Closet
    Features
    • Walk-In Closet(s), High Ceilings
    • Flooring: Hardwood, Carpet
    • Windows: Screens
    • Basement: Finished,Exterior Entry,Rec/Family Area,Sleeping Area,Storage Space,Full
    • Attic: Full,Pull Down Stair
    Interior area
    • Total structure area: 0
    • Total interior livable area: 2,500 sqft

    Property

    Parking
    • Total spaces: 4
    • Parking features: Concrete, Off Alley, Garage Door Opener, On Site, Garage Owned, Detached, Alley Access, Garage Faces Side, Owned, Garage
    • Garage spaces: 3
    • Has uncovered spaces: Yes
    Accessibility
    • Accessibility features: No Disability Access
    Features
    • Stories: 2
    • Exterior features: Lighting
    • Fencing: Fenced,Chain Link,Wood
    Lot
    • Size: 5,000 Square Feet
    • Dimensions: 40X123
    • Features: Landscaped
    Details
    • Additional structures: None
    • Parcel number: 16171130200000
    • Special conditions: None

    Construction

    Type & style
    • Home type: SingleFamily
    • Architectural style: American 4-Sq.
    • Property subtype: Single Family Residence
    Materials
    • Aluminum Siding
    • Foundation: Concrete Perimeter
    • Roof: Asphalt
    Condition
    • New construction: No
    • Year built: 1908
    • Major remodel year: 2022

    Utilities & green energy

    • Electric: Circuit Breakers, 100 Amp Service
    • Sewer: Public Sewer
    • Water: Public

    Community & HOA

    Community
    • Features: Park, Pool, Lake, Curbs, Sidewalks, Street Lights, Street Paved
    HOA
    • Services included: None
    Location
    • Region: Oak Park

    Financial & listing details

    • Price per square foot: $276/sqft
    • Annual tax amount: $9,182
    • Date on market: 3/24/2023
    • Listing terms: VA
    • Ownership: Fee Simple

    Price history

    DateEventPrice
    4/21/2023Sold$745,000-0.7%$298/sqft
    Source: MRED as distributed by MLS GRID #11744784 Report a problem
    4/1/2023Contingent$750,000$300/sqft
    Source: MRED as distributed by MLS GRID #11744784 Report a problem
    3/24/2023Listed for sale$750,000+114.3%$300/sqft
    Source: MRED as distributed by MLS GRID #11744784 Report a problem
    12/2/2021Sold$350,000-6.7%$140/sqft
    Source: MRED as distributed by MLS GRID #11188511 Report a problem
    11/24/2021Pending sale$375,000$150/sqft
    Source: MRED as distributed by MLS GRID #11188511 Report a problem

    Public tax history

    Tax history is unavailable.

    Neighborhood: 60304

    Nearby schools

    GreatSchools rating
    Schools provided by the listing agent
    • Elementary: Longfellow Elementary School
    • Middle: Percy Julian Middle School
    • High: Oak Park & River Forest High Sch
    • District: 97

    Source: MRED as distributed by MLS GRID. This data may not be complete. We recommend contacting the local school district to confirm school assignments for this home.

    Get a cash offer in 3 minutes
    Find out how much your home could sell for in as little as 3 minutes with a no-obligation cash offer.
    Estimated market value
    $689,500
    Get a cash offer in 3 minutes
    Find out how much your home could sell for in as little as 3 minutes with a no-obligation cash offer.
    Estimated market value
    $689,500