Welcome to The Woods of Auburn Lakes – a serene, amenity-rich community in Auburn Township, just 5 miles from the heart of Chagrin Falls. This impeccably maintained 4-bedroom, 3-bath residence offers the perfect blend of luxury, comfort, and low-maintenance living in a picturesque natural setting. Step inside to soaring vaulted ceilings, abundant natural light from newly replaced skylights, and a flowing layout ideal for both everyday living and entertaining. The updated kitchen features sleek new countertops, a classic white tile backsplash, and opens effortlessly to the dining and great rooms—anchored by stylish new flooring installed just two years ago. The first-floor primary suite is a true retreat with vaulted ceilings, a spacious layout, and French doors leading to a sunroom and private, newly stained deck—perfect for quiet mornings or evening relaxation. The lower level offers a finished rec room and a versatile bonus space ideal as a guest suite, home office, or gym. Additional updates include a newer roof, gutters, skylights, and many windows, along with fresh carpet in the first-floor bedrooms. A generous laundry room offers ample storage and utility space. Residents of The Woods of Auburn Lakes enjoy an unparalleled lifestyle with exclusive access to stocked fishing ponds, scenic walking trails, a swimming pool, tennis courts, bocce ball, a playground, and a covered pavilion with gas grills—all designed to enhance everyday living. If you're seeking elevated living in a private, maintenance-free community filled with resort-style amenities, this home delivers it all.
Closed
$445,000
605 Magnolia Ln, Chagrin Falls, OH 44023
4beds
2,528sqft
Condominium
Built in 1998
-- sqft lot
$471,600 Zestimate®
$176/sqft
$3,324 Estimated rent
Home value
$471,600
Estimated sales range
Not available
$3,324/mo
Zestimate® history
Owner options
List your home for rent
$3,324/mo
Rent Zestimate®
Find your next renter with Zillow Rental Manager. Plus, with online applications, you can quickly screen prospective tenants – for free.
$3,324/mo
Rent Zestimate®
Refinance and save
$3,653/mo
Est. payment
Refinancing to a lower rate could help reduce your monthly payments and save thousands over the life of the loan.
$3,653/mo
Est. payment
Explore your selling options
Work with a Zillow partner agent
Leverage their expertise and Zillow's premium Showcase listings to get your home seen by more buyers.
Get startedList with your own agent
Get your home in front of millions of buyers by listing it on Zillow.
Learn how to do itSell it yourself
Take full control of how buyers see your home on Zillow by listing For Sale by Owner (FSBO).
List your homeWhat's special
Swimming poolSleek new countertopsTennis courtsVersatile bonus spacePrivate newly stained deckFinished rec roomBocce ball
Zillow last checked:
Listing updated:
Listed by:
Maria T Pettet maria@ihgcle.com440-567-4498,
Keller Williams Citywide
Bought with:
Jane Evans, 2017003496
Elite Sotheby's International Realty
Source: MLS Now,MLS#: 5128060 Originating MLS: Akron Cleveland Association of REALTORS
Originating MLS: Akron Cleveland Association of REALTORSFacts & features
Interior
Bedrooms & bathrooms
- Bedrooms: 4
- Bathrooms: 3
- Full bathrooms: 3
- Main level bathrooms: 2
- Main level bedrooms: 2
Primary bedroom
- Description: Flooring: Carpet
- Level: First
- Dimensions: 18.7 x 13.6
Bedroom
- Description: Flooring: Carpet
- Level: Second
- Dimensions: 12 x 11.8
Bedroom
- Description: Flooring: Carpet
- Level: Second
- Dimensions: 16.1 x 10.1
Bedroom
- Level: First
- Dimensions: 14.1 x 11.6
Primary bathroom
- Level: First
- Dimensions: 10.4 x 6.3
Bathroom
- Description: Flooring: Luxury Vinyl Tile
- Level: Second
- Dimensions: 4.8 x 10.1
Bathroom
- Level: First
- Dimensions: 6.5 x 7.1
Basement
- Level: Basement
- Dimensions: 13.1 x 29.6
Bonus room
- Level: Basement
- Dimensions: 13.11 x 11.7
Dining room
- Level: First
- Dimensions: 11.2 x 10.3
Exercise room
- Level: Basement
- Dimensions: 19.1 x 47.2
Great room
- Level: First
- Dimensions: 21.9 x 21.3
Kitchen
- Level: First
- Dimensions: 11.2 x 18.1
Laundry
- Level: First
- Dimensions: 16.8 x 5.6
Loft
- Description: Flooring: Carpet
- Level: Second
- Dimensions: 14.7 x 17.6
Sunroom
- Level: First
- Dimensions: 13.9 x 11.7
Heating
- Gas
Cooling
- Central Air
Appliances
- Included: Dishwasher, Microwave, Range, Refrigerator
- Laundry: In Unit
Features
- Cathedral Ceiling(s)
- Basement: Finished,Partially Finished
- Number of fireplaces: 1
Interior area
- Total structure area: 2,528
- Total interior livable area: 2,528 sqft
- Finished area above ground: 2,528
Property
Parking
- Total spaces: 2
- Parking features: Attached, Garage
- Attached garage spaces: 2
Features
- Levels: Three Or More
- Has private pool: Yes
- Pool features: In Ground
Lot
- Size: 0.42 Acres
Details
- Parcel number: 01118515
- Special conditions: Standard
Construction
Type & style
- Home type: Condo
- Architectural style: Cape Cod
- Property subtype: Condominium
Materials
- Unknown
- Roof: Shingle
Condition
- Year built: 1998
Utilities & green energy
- Sewer: Public Sewer
- Water: Private
Community & HOA
Community
- Subdivision: Woods/Auburn Lakes Condo Ph 01
HOA
- Has HOA: No
- Services included: Insurance, Maintenance Grounds, Maintenance Structure, Pest Control, Recreation Facilities, Reserve Fund, Snow Removal, Trash
- HOA name: The Woods Of Auburn Lakes
- Second HOA fee: $714 monthly
Location
- Region: Chagrin Falls
Financial & listing details
- Price per square foot: $176/sqft
- Tax assessed value: $347,600
- Annual tax amount: $5,871
- Date on market: 6/5/2025
- Cumulative days on market: 3 days
Price history
| Date | Event | Price |
|---|---|---|
| 7/24/2025 | Sold | $445,000+7.2%$176/sqft |
Source:  MLS Now #5128060 Report a problem MLS Now #5128060 Report a problem | ||
| 6/9/2025 | Pending sale | $415,000$164/sqft |
Source: MLS Now #5128060 Report a problem | ||
| 6/5/2025 | Listed for sale | $415,000+101%$164/sqft |
Source: MLS Now #5128060 Report a problem | ||
| 6/6/2013 | Sold | $206,500-8.2%$82/sqft |
Source: Public Record Report a problem | ||
| 8/15/2003 | Sold | $225,000-4.3%$89/sqft |
Source: Public Record Report a problem | ||
| 1/4/2001 | Sold | $235,000+571.4%$93/sqft |
Source: Public Record Report a problem | ||
| 11/9/2000 | Sold | $35,000$14/sqft |
Source: Public Record Report a problem | ||
Public tax history
| Year | Property taxes | Tax assessment |
|---|---|---|
| 2025 | $5,878 +0.1% | $121,660 |
| 2024 | $5,872 +7.3% | $121,660 |
| 2023 | $5,474 -0.4% | $121,660 +27.2% |
| 2022 | $5,495 -0.4% | $95,620 |
| 2021 | $5,515 -2.8% | $95,620 |
| 2020 | $5,672 +8.4% | $95,620 +15% |
| 2019 | $5,234 +0.5% | $83,160 |
| 2018 | $5,207 0% | $83,160 |
| 2017 | $5,208 +8.5% | $83,160 +10.5% |
| 2016 | $4,801 -0.1% | $75,290 |
| 2015 | $4,806 +10.2% | $75,290 |
| 2014 | $4,363 -12% | $75,290 -12% |
| 2013 | $4,960 +0.1% | $85,540 |
| 2012 | $4,957 -0.2% | $85,540 |
| 2011 | $4,968 +9.6% | $85,540 +6.5% |
| 2010 | $4,535 +5% | $80,330 |
| 2009 | $4,318 -0.2% | $80,330 |
| 2008 | $4,328 +1% | $80,330 |
| 2007 | $4,283 -0.5% | $80,330 |
| 2006 | $4,304 -2.3% | $80,330 |
| 2005 | $4,403 -13.9% | $80,330 -22.9% |
| 2004 | $5,114 +1.8% | $104,160 |
| 2003 | $5,025 +0.5% | $104,160 |
| 2002 | $4,999 +5.3% | $104,160 +6.4% |
| 2001 | $4,746 +9358.5% | $97,860 +9220% |
| 2000 | $50 | $1,050 |
Find assessor info on the county website
Neighborhood: 44023
Nearby homes
- $451,7003 bd3 ba2.5k sqft605 Magnolia Ln, Auburn Township, OH 44023Off Market
- $365,0004 bd4 ba3k sqft604 Magnolia Ln, Chagrin Falls, OH 44023Sold

- $436,4004 bd3 ba2.3k sqft604 Magnolia Ln, Auburn Township, OH 44023Off Market

- $510,0003 bd3 ba4.1k sqft606 Magnolia Ln, Chagrin Falls, OH 44023Sold
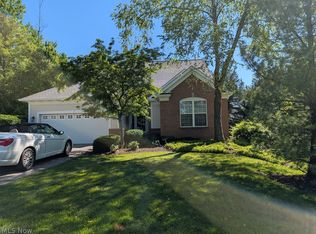
- $455,4002 bd2 ba2k sqft607 Magnolia Ln, Chagrin Falls, OH 44023Off Market
- $401,6002 bd2 ba1.9k sqft602 Magnolia Ln, Chagrin Falls, OH 44023Off Market
- $418,1003 bd3 ba2.5k sqft598 Mock Orange Cir, Chagrin Falls, OH 44023Off Market
- $372,2002 bd2 ba1.5k sqft599 Mock Orange Cir, Chagrin Falls, OH 44023Off Market
Nearby schools
GreatSchools rating
- 10/10Timmons Elementary SchoolGrades: PK-3Distance: 0.9 mi
- 8/10Kenston High SchoolGrades: 8-12Distance: 1 mi
- 7/10Kenston Middle SchoolGrades: 4-7Distance: 1.2 mi
Schools provided by the listing agent
- District: Kenston LSD - 2804
Source: MLS Now. This data may not be complete. We recommend contacting the local school district to confirm school assignments for this home.
Get a cash offer in 3 minutes
Find out how much your home could sell for in as little as 3 minutes with a no-obligation cash offer.
Estimated market value
$471,600
Get a cash offer in 3 minutes
Find out how much your home could sell for in as little as 3 minutes with a no-obligation cash offer.
Estimated market value
$471,600
- Ohio
- Geauga County
- Chagrin Falls
- 44023
- 605 Magnolia Ln
Nearby cities
Nearby neighborhoods
Nearby zip codes
Other Chagrin Falls Topics
