Skip main navigation
Sold for $330,000
  • $330,000

    605 MAJESTIC GARDENS BOULEVARD, WINTER HAVEN, FL 33880

    4beds
    1,858sqft
    Single Family Residence
    Built in 2016
    10,616 Square Feet Lot
    $318,900 Zestimate®
    $178/sqft
    $2,133 Estimated rent

    Home value

    $318,900

    $303,000 - $335,000

    $2,133/mo

    Zestimate® history
    Loading
    Loading...

    Owner options

    List your home for rent

    $2,133/mo

    Rent Zestimate®

    Find your next renter with Zillow Rental Manager. Plus, with online applications, you can quickly screen prospective tenants – for free.

    Learn more

    $2,133/mo

    Rent Zestimate®

    Refinance and save

    $2,245/mo

    Est. payment

    Refinancing to a lower rate could help reduce your monthly payments and save thousands over the life of the loan.

    See today's rates

    $2,245/mo

    Est. payment

    Explore your selling options

    Work with a Zillow partner agent

    Leverage their expertise and Zillow's premium Showcase listings to get your home seen by more buyers.

    Get started

    List with your own agent

    Get your home in front of millions of buyers by listing it on Zillow.

    Learn how to do it

    Sell it yourself

    Take full control of how buyers see your home on Zillow by listing For Sale by Owner (FSBO).

    List your home

    What's special

    Spacious backyardU-shaped kitchenWell-designed floor planMaster suiteAmple roomFrench doors
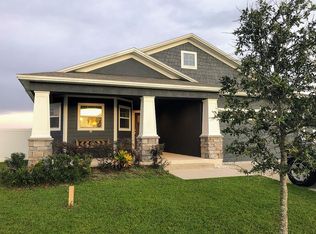
    Welcome to your dream home in the heart of a gated community, where luxury living meets the charm of country estate. This stunning 4-bedroom, 3-bathroom residence is nestled near a quiet cul-de-sac, offering you the perfect blend of privacy and convenience. As you step through the inviting front entrance, you'll immediately appreciate the spaciousness and warmth that this home exudes. The well-designed floor plan provides ample room for your family to grow and entertain with ease. Step into the thoughtfully designed U-shaped kitchen, and you'll immediately notice its efficient layout. The arrangement of counters and appliances creates a natural flow, allowing you to move effortlessly between cooking, prepping, and cleaning. Whether you're a seasoned chef or just love to whip up a quick meal, this kitchen design ensures everything is within reach. Your master suite is a true retreat, featuring his and hers closets, ensuring that you both have your own space. The en-suite bathroom offers a spa-like experience, complete with modern amenities and fixtures, making relaxation a breeze. Step through the French doors to the lanai and into a spacious backyard that's perfect for outdoor activities, gardening, or simply unwinding. Whether it's a morning cup of coffee or an evening glass of wine, this is the spot to soak in the Florida sunshine. This home combines the best of both worlds – the serenity of the country and the security of a gated community. Plus, with four bedrooms and three bathrooms, there's plenty of room for your family and guests. Don't miss the opportunity to make this exceptional property your own. Experience the perfect blend of luxury, space, and natural beauty in this beautiful home. Schedule your viewing today and start living the Florida dream!

    Zillow last checked:

    Listing updated:

    Listed by:

    Mandy Caveney 863-512-1830,

    S & D REAL ESTATE SERVICE LLC 863-824-7169

    Bought with:

    Elizabeth Perez, 3373383

    LING REALTY, LLC

    Source: Stellar MLS,MLS#: L4939668MLS LogoOriginating MLS: Lakeland

    Facts & features

    Interior

    Bedrooms & bathrooms
    • Bedrooms: 4
    • Bathrooms: 3
    • Full bathrooms: 3
    Primary bedroom
    • Features: En Suite Bathroom, Walk-In Closet(s)
    • Level: First
    • Dimensions: 10x12
    Other
    • Level: First
    • Dimensions: 11x10
    Other
    • Level: First
    • Dimensions: 11x10
    Other
    • Features: En Suite Bathroom
    • Level: First
    • Dimensions: 10x11
    Primary bathroom
    • Features: Tub with Separate Shower Stall
    • Level: First
    • Dimensions: 10x12
    Kitchen
    • Level: First
    • Dimensions: 12x15
    Laundry
    • Level: First
    • Dimensions: 6x6
    Living room
    • Level: First
    • Dimensions: 14x19
    Heating
    • Central
    Cooling
    • Central Air
    Appliances
    • Included: Dishwasher, Range, Refrigerator
    Features
    • Primary Bedroom Main Floor
    • Flooring: Carpet, Tile
    • Doors: French Doors
    • Has fireplace: No
    Interior area
    • Total structure area: 2,450
    • Total interior livable area: 1,858 sqft

    Property

    Parking
    • Total spaces: 2
    • Parking features: Garage - Attached
    • Attached garage spaces: 2
    Features
    • Levels: One
    • Stories: 1
    Lot
    • Size: 10,616 Square Feet
    Details
    • Parcel number: 262916689005001400
    • Special conditions: None

    Construction

    Type & style
    • Home type: SingleFamily
    • Property subtype: Single Family Residence
    Materials
    • Block, Stucco
    • Foundation: Slab
    • Roof: Shingle
    Condition
    • New construction: No
    • Year built: 2016

    Utilities & green energy

    • Sewer: Public Sewer
    • Water: Public
    • Utilities for property: Electricity Connected

    Community & HOA

    Community
    • Pet fee: $0 monthly
    • Subdivision: GARDENS PH 3
    HOA
    • Has HOA: Yes
    • HOA fee: $29 monthly
    • HOA name: David D'Augstino
    • HOA phone: 863-604-4185
    Location
    • Region: Winter Haven

    Financial & listing details

    • Price per square foot: $178/sqft
    • Tax assessed value: $253,785
    • Annual tax amount: $3,471
    • Date on market: 9/21/2023
    • Cumulative days on market: 222 days
    • Listing terms: Cash,Conventional,FHA,USDA Loan,VA Loan
    • Ownership: Fee Simple
    • Total actual rent: 0
    • Electric utility on property: Yes
    • Road surface type: Asphalt

    Price history

    DateEventPrice
    5/30/2024Sold$330,000$178/sqft
    Source: Stellar MLS #L4939668 Report a problem
    5/2/2024Pending sale$330,000$178/sqft
    Source: Stellar MLS #L4939668 Report a problem
    2/9/2024Price change$330,000-4.1%$178/sqft
    Source: Stellar MLS #L4939668 Report a problem
    11/14/2023Price change$344,000-1.4%$185/sqft
    Source: Stellar MLS #L4939668 Report a problem
    9/22/2023Listed for sale$349,000+107.2%$188/sqft
    Source: Stellar MLS #L4939668 Report a problem
    7/5/2016Sold$168,460$91/sqft
    Source: Public Record Report a problem

    Public tax history

    YearProperty taxesTax assessment
    2025$2,828 -15%$253,785 +5.2%
    2024$3,326 +3.8%$241,309 +10%
    2023$3,203 +10.2%$219,372 +10%
    2022$2,907 +12.4%$199,429 +10%
    2021$2,586 +2.9%$181,299 +3.7%
    2020$2,514 +5.9%$174,762 +9.6%
    2019$2,374 -16.8%$159,397 +9%
    2018$2,854 +8.5%$146,235 +11%
    2017$2,630 +589.6%$131,733 +426.9%
    2016$381 +1008.6%$25,000 +1035.8%
    2015$34 $2,201
    Find assessor info on the county website

    Neighborhood: 33880

    Nearby schools

    GreatSchools rating
    Schools provided by the listing agent
    • Elementary: Pinewood Elem
    • Middle: Denison Middle
    • High: Lake Region High

    Source: Stellar MLS. This data may not be complete. We recommend contacting the local school district to confirm school assignments for this home.

    Get a cash offer in 3 minutes
    Find out how much your home could sell for in as little as 3 minutes with a no-obligation cash offer.
    Estimated market value
    $318,900
    Get a cash offer in 3 minutes
    Find out how much your home could sell for in as little as 3 minutes with a no-obligation cash offer.
    Estimated market value
    $318,900