Back on the market through no fault of the sellers! Buyer’s financing fell through at the last minute. Inspection, repairs, and appraisal are already completed, making this an outstanding opportunity for a quick and smooth closing. Step into your dream home in the heart of South Bossier, located within the highly sought-after South Bossier School District and just minutes from Barksdale Air Force Base, shopping, dining, parks, and entertainment. This beautiful 3-bedroom, 2-bath home is anything but cookie-cutter, offering a bright, open-concept floor plan filled with natural light and thoughtfully designed spaces. The chef-inspired kitchen features custom cabinets, gleaming granite countertops, a gas range, built-in microwave, wall oven, and a large peninsula that’s perfect for food prep, casual dining, or entertaining guests. The spacious living and dining areas flow seamlessly together, creating an ideal setting for gatherings, holidays, or quiet evenings at home. The luxurious primary suite is a private retreat, offering a spa-like en-suite bath with a relaxing soaking tub, separate walk-in shower, dual vanities, a dedicated makeup area, and an oversized walk-in closet. Two additional generously sized bedrooms provide plenty of space for family, guests, or a home office. A convenient computer nook is perfect for working from home, gaming, or managing household tasks. Step outside to your fully fenced backyard, featuring a covered patio ideal for outdoor dining, grilling, or simply unwinding in your private space. There's even room to add a playset or garden. Priced as the lowest in the neighborhood, this move-in-ready home with custom touches, high-end finishes, and modern conveniences throughout is an incredible value you won’t want to miss. Come experience what makes this home stand out — schedule your private showing today!
Sold
Price Unknown
605 Manassas Cir, Bossier City, LA 71112
3beds
2,101sqft
Single Family Residence
Built in 2010
7,143 Square Feet Lot
$327,900 Zestimate®
$--/sqft
$2,106 Estimated rent
Home value
$327,900
$285,000 - $377,000
$2,106/mo
Zestimate® history
Owner options
List your home for rent
$2,106/mo
Rent Zestimate®
Find your next renter with Zillow Rental Manager. Plus, with online applications, you can quickly screen prospective tenants – for free.
$2,106/mo
Rent Zestimate®
Refinance and save
$185/mo
Est. payment
Refinancing to a lower rate could help reduce your monthly payments and save thousands over the life of the loan.
$185/mo
Est. payment
Explore your selling options
Work with a Zillow partner agent
Leverage their expertise and Zillow's premium Showcase listings to get your home seen by more buyers.
Get startedList with your own agent
Get your home in front of millions of buyers by listing it on Zillow.
Learn how to do itSell it yourself
Take full control of how buyers see your home on Zillow by listing For Sale by Owner (FSBO).
List your homeWhat's special
Open-concept floor planPrivate retreatFully fenced backyardWalk-in showerWall ovenPrivate oasisCovered patio
Zillow last checked:
Listing updated:
Listed by:
Sheryl Strozier 0995688499 318-746-0011,
Diamond Realty & Associates 318-746-0011
Bought with:
Sheryl Strozier
Diamond Realty & Associates
Source: NTREIS,MLS#: 20824588
Facts & features
Interior
Bedrooms & bathrooms
- Bedrooms: 3
- Bathrooms: 2
- Full bathrooms: 2
Primary bedroom
- Features: Ceiling Fan(s)
- Level: First
- Dimensions: 0 x 0
Living room
- Features: Fireplace
- Level: First
- Dimensions: 0 x 0
Heating
- Central, Natural Gas
Cooling
- Central Air, Electric
Appliances
- Included: Dishwasher, Gas Cooktop, Disposal, Gas Oven, Microwave
- Laundry: Laundry in Utility Room
Features
- Double Vanity, Eat-in Kitchen, Granite Counters, High Speed Internet, Open Floorplan, Pantry, Cable TV, Walk-In Closet(s)
- Flooring: Carpet, Ceramic Tile, Wood
- Has basement: No
- Number of fireplaces: 1
- Fireplace features: Gas Starter, Wood Burning
Interior area
- Total interior livable area: 2,101 sqft
Property
Parking
- Total spaces: 2
- Parking features: Driveway, Garage, Garage Door Opener
- Attached garage spaces: 2
- Has uncovered spaces: Yes
Features
- Levels: One
- Stories: 1
- Patio & porch: Covered
- Pool features: None
- Fencing: Back Yard,Fenced,Full,Privacy,Wood
Lot
- Size: 7,143 Square Feet
- Features: Interior Lot
Details
- Parcel number: 171695
Construction
Type & style
- Home type: SingleFamily
- Architectural style: Detached
- Property subtype: Single Family Residence
- Attached to another structure: Yes
Materials
- Brick
- Foundation: Slab
- Roof: Shingle
Condition
- Year built: 2010
Utilities & green energy
- Sewer: Public Sewer
- Water: Public
- Utilities for property: Natural Gas Available, Sewer Available, Separate Meters, Water Available, Cable Available
Community & HOA
Community
- Features: Gated, Sidewalks
- Security: Gated Community
- Subdivision: Gardens of Southgate 09
HOA
- Has HOA: Yes
- Services included: Security
- HOA fee: $185 annually
- HOA name: Gardens Of Southgate
- HOA phone: 000-000-0000
Location
- Region: Bossier City
Financial & listing details
- Tax assessed value: $326,574
- Annual tax amount: $3,923
- Date on market: 1/23/2025
- Cumulative days on market: 84 days
Price history
| Date | Event | Price |
|---|---|---|
| 6/20/2025 | Sold | -- |
Source: NTREIS #20824588 Report a problem | ||
| 5/13/2025 | Pending sale | $320,000$152/sqft |
Source: NTREIS #20824588 Report a problem | ||
| 4/28/2025 | Price change | $320,000-1.5%$152/sqft |
Source: NTREIS #20824588 Report a problem | ||
| 4/16/2025 | Price change | $325,000+1.6%$155/sqft |
Source: NTREIS #20824588 Report a problem | ||
| 3/21/2025 | Pending sale | $320,000$152/sqft |
Source: NTREIS #20824588 Report a problem | ||
| 2/11/2025 | Price change | $320,000-1.5%$152/sqft |
Source: NTREIS #20824588 Report a problem | ||
| 1/23/2025 | Listed for sale | $325,000$155/sqft |
Source: NTREIS #20824588 Report a problem | ||
| 8/14/2024 | Listing removed | -- |
Source: NTREIS #20700314 Report a problem | ||
| 8/12/2024 | Listed for sale | $325,000+19.9%$155/sqft |
Source: NTREIS #20700314 Report a problem | ||
| 1/5/2016 | Listing removed | $271,000$129/sqft |
Source: Diamond Realty & AssociatesLLC #N169802 Report a problem | ||
| 11/5/2015 | Listed for sale | $271,000-3.2%$129/sqft |
Source: Diamond Realty & Associates LLC #N169802 Report a problem | ||
| 11/5/2015 | Listing removed | $1,900$1/sqft |
Source: Owner Report a problem | ||
| 10/20/2015 | Price change | $1,900-7.3%$1/sqft |
Source: Owner Report a problem | ||
| 9/29/2015 | Listed for rent | $2,050$1/sqft |
Source: Owner Report a problem | ||
| 8/5/2014 | Listing removed | $279,900$133/sqft |
Source: Coldwell Banker Gosslee #N156685 Report a problem | ||
| 6/14/2014 | Listed for sale | $279,900$133/sqft |
Source: Coldwell Banker Gosslee #N156685 Report a problem | ||
| 4/1/2011 | Sold | -- |
Source: Public Record Report a problem | ||
| 8/25/2010 | Sold | -- |
Source: Public Record Report a problem | ||
Public tax history
| Year | Property taxes | Tax assessment |
|---|---|---|
| 2025 | $3,923 +65.2% | $32,657 +8% |
| 2024 | $2,375 -5.9% | $30,235 +18.3% |
| 2023 | $2,523 +0.5% | $25,558 |
| 2022 | $2,511 | $25,558 |
| 2021 | $2,511 | $25,558 |
| 2020 | $2,511 -1.6% | $25,558 +0.3% |
| 2019 | $2,552 -24.3% | $25,494 |
| 2018 | $3,370 +465.9% | $25,494 +0% |
| 2017 | $596 +1.9% | $25,490 |
| 2016 | $584 | $25,490 +0.6% |
| 2015 | $584 +1.3% | $25,350 |
| 2014 | $577 -74.6% | $25,350 |
| 2013 | $2,270 +1.6% | $25,350 +1.2% |
| 2012 | $2,235 +419.8% | $25,050 +577% |
| 2011 | $430 +18273.9% | $3,700 +18400% |
| 2010 | $2 | $20 |
Find assessor info on the county website
Neighborhood: 71112
Nearby homes
- $292,8003 bd2 ba1.5k sqft607 Manassas Cir, Bossier City, LA 71112Off Market
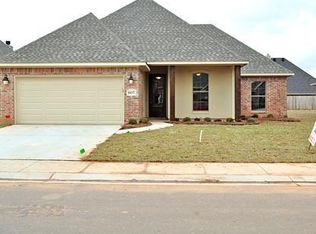
- $364,8004 bd3 ba2.6k sqft603 Manassas Cir, Bossier City, LA 71112Off Market

- $305,6003 bd2 ba1.7k sqft504 Falling Water Cir, Bossier City, LA 71112Off Market
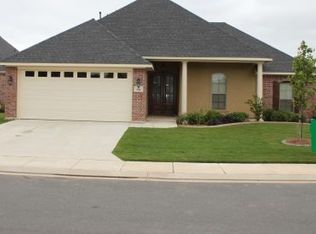
- $257,8003 bd2 ba1.7k sqft504 SE Falling Water Cir, Bossier City, LA 71112Off Market

- $--4 bd2 ba2.2k sqft506 Falling Water Cir, Bossier City, LA 71112Sold
- $292,8003 bd2 ba1.7k sqft502 Falling Water Cir, Bossier City, LA 71112Off Market
- $255,9003 bd2 ba1.8k sqft502 Falling Water Cir, Bossier City, LA 71111Off Market
- $278,0003 bd2 ba1.5k sqft609 Manassas Cir, Bossier City, LA 71112Off Market
Nearby schools
GreatSchools rating
- 5/10Curtis Elementary SchoolGrades: 4-5Distance: 1 mi
- 8/10Parkway High SchoolGrades: 8-12Distance: 1.5 mi
- 6/10Sun City Elementary SchoolGrades: K-3Distance: 1.7 mi
Schools provided by the listing agent
- Elementary: Bossier ISD schools
- Middle: Bossier ISD schools
- High: Bossier ISD schools
- District: Bossier PSB
Source: NTREIS. This data may not be complete. We recommend contacting the local school district to confirm school assignments for this home.
Sell for more on Zillow
Get a Zillow Showcase℠ listing at no additional cost and you could sell for .
$327,900
2% more
+$6,558
With Zillow Showcase(estimated)
$334,458
- Louisiana
- Bossier Parish
- Bossier City
- 71112
- 605 Manassas Cir
Nearby cities
Nearby zip codes
Other Bossier City Topics
