Introducing a stunning new construction by Integrity Homes in Monument Ridge Estates; the Redlands’ newest premier community, showcasing breathtaking panoramic views of the Colorado National Monument, generous lot sizes, and access to top-rated District 51 schools! The thoughtfully designed CARVANA floor plan offers 3 bedrooms, 2.5 bathrooms, and 1,946 square feet of meticulously crafted living space. A grand covered entry welcomes you into a refined foyer, where two well-appointed bedrooms sit nearby and share a full bathroom — perfect for family, guests, or a home office. A conveniently located mudroom and half bath add functionality just steps from the main living areas. The open-concept living room and kitchen create a seamless space for everyday relaxation and effortless entertaining. A cozy gas fireplace anchors the living area, adding warmth and ambiance. The chef’s kitchen is a culinary masterpiece, boasting rows of upgraded cabinetry, a large walk-in pantry, gleaming granite countertops, and a full suite of stainless steel appliances; you'll be ready for immediate gourmet creations. The adjacent dining area provides a welcoming space for both casual meals and formal gatherings. The private primary suite is a true retreat, featuring a spa-inspired en-suite bathroom with dual sinks, an expansive walk-in shower, a private water closet, and a massive walk-in closet with a convenient bypass door connecting directly to the laundry room, combining thoughtful design with everyday practicality. Step outside to the expansive covered patio, perfect for enjoying Colorado’s beautiful climate and Monument views. Enhance your outdoor living experience with the optional builder-installed extended patio, ideal for entertaining or quiet relaxation. A spacious attached 3-car garage completes the package, offering ample storage and convenience. Monument Ridge Estates combines elegance, functionality, and an unbeatable location; making this home the perfect choice for discerning buyers seeking the best of Grand Junction living!
Sold for $830,000
$830,000
605 Manzanita Dr, Grand Junction, CO 81507
3beds
3baths
1,946sqft
Single Family Residence
Built in 2025
10,454 Square Feet Lot
$825,500 Zestimate®
$427/sqft
$3,096 Estimated rent
Home value
$825,500
$776,000 - $875,000
$3,096/mo
Zestimate® history
Owner options
List your home for rent
$3,096/mo
Rent Zestimate®
Find your next renter with Zillow Rental Manager. Plus, with online applications, you can quickly screen prospective tenants – for free.
$3,096/mo
Rent Zestimate®
Refinance and save
$5,240/mo
Est. payment
Refinancing to a lower rate could help reduce your monthly payments and save thousands over the life of the loan.
$5,240/mo
Est. payment
Explore your selling options
Work with a Zillow partner agent
Leverage their expertise and Zillow's premium Showcase listings to get your home seen by more buyers.
Get startedList with your own agent
Get your home in front of millions of buyers by listing it on Zillow.
Learn how to do itSell it yourself
Take full control of how buyers see your home on Zillow by listing For Sale by Owner (FSBO).
List your homeWhat's special
Breathtaking panoramic viewsGenerous lot sizesExpansive walk-in showerPrivate primary suiteLarge walk-in pantryUpgraded cabinetryExpansive covered patio
Zillow last checked:
Listing updated:
Listed by:
WESTCO TEAM 970-260-9948,
RIVER CITY REAL ESTATE, LLC
Bought with:
WESTCO TEAM
RIVER CITY REAL ESTATE, LLC
Source: GJARA,MLS#: 20251954
Facts & features
Interior
Bedrooms & bathrooms
- Bedrooms: 3
- Bathrooms: 3
Rooms
- Room types: Mud Room
Primary bedroom
- Level: Main
- Dimensions: 16'3''x14'2''
Bedroom 2
- Level: Main
- Dimensions: 9'7''x12'
Bedroom 3
- Level: Main
- Dimensions: 12'x1x11'
Dining room
- Level: Main
- Dimensions: 12'8''x8'9''
Family room
- Dimensions: 0
Kitchen
- Level: Main
- Dimensions: 11'x15'
Laundry
- Level: Main
- Dimensions: 4'x5'
Living room
- Level: Main
- Dimensions: 19''6'x15'6''
Heating
- Forced Air, Natural Gas
Cooling
- Central Air
Appliances
- Included: Dishwasher, Disposal, Gas Oven, Gas Range, Refrigerator
- Laundry: Laundry Room, Washer Hookup, Dryer Hookup
Features
- Ceiling Fan(s), Kitchen/Dining Combo, Main Level Primary, Pantry, Walk-In Closet(s), Walk-In Shower, Mud Room, Programmable Thermostat
- Flooring: Carpet, Luxury Vinyl, Luxury VinylPlank, Tile
- Has fireplace: No
- Fireplace features: None
Interior area
- Total structure area: 1,946
- Total interior livable area: 1,946 sqft
Property
Parking
- Total spaces: 3
- Parking features: Attached, Garage, Garage Door Opener
- Attached garage spaces: 3
Accessibility
- Accessibility features: Low Threshold Shower
Features
- Stories: 1
- Patio & porch: Covered, Patio
- Exterior features: None
- Fencing: Full,Privacy
Lot
- Size: 10,454 Square Feet
- Dimensions: 105 x 82 200 x 70
- Features: None
Details
- Parcel number: 294715462031
- Zoning description: R-4
Construction
Type & style
- Home type: SingleFamily
- Architectural style: Ranch
- Property subtype: Single Family Residence
Materials
- Stone, Stucco, Wood Frame
- Foundation: Slab
- Roof: Asphalt,Composition
Condition
- Year built: 2025
Utilities & green energy
- Sewer: Connected
- Water: Public
Green energy
- Energy efficient items: Lighting
Community & HOA
Community
- Subdivision: Monument Ridge Estates
HOA
- Has HOA: Yes
- Services included: Common Area Maintenance, Sprinkler
- HOA fee: $500 annually
Location
- Region: Grand Junction
- Elevation: 4597
Financial & listing details
- Price per square foot: $427/sqft
- Tax assessed value: $13,050
- Date on market: 5/1/2025
- Road surface type: Paved
Price history
| Date | Event | Price |
|---|---|---|
| 6/8/2026 | Sold | $830,000+3.8%$427/sqft |
Source: GJARA #20251954 Report a problem | ||
| 10/14/2025 | Pending sale | $799,900+384.8%$411/sqft |
Source: GJARA #20251954 Report a problem | ||
| 8/20/2025 | Sold | $165,000-79.4%$85/sqft |
Source: Public Record Report a problem | ||
| 5/1/2025 | Listed for sale | $799,900$411/sqft |
Source: GJARA #20251954 Report a problem | ||
Public tax history
| Year | Property taxes | Tax assessment |
|---|---|---|
| 2025 | -- | $3,520 |
Find assessor info on the county website
Neighborhood: 81507
Nearby homes
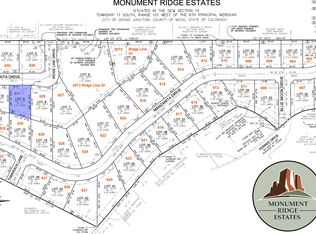
- $183,7509,147 sqft631 Margarita Dr, Grand Junction, CO 81503Sold
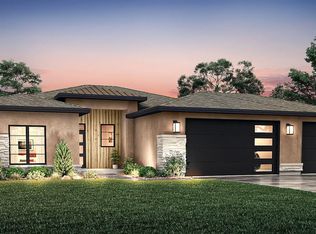
- from $819,9000.46 acresLOT 20 Ridge Line Dive, Grand Junction, CO 81507New Construction
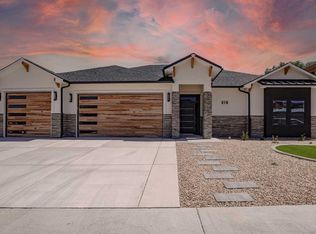
- $959,9003 bd3 ba2.3k sqft618 Manzanita Dr, Grand Junction, CO 81507New Construction
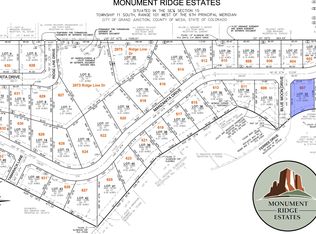
- $183,75010,454 sqft607 Manzana Dr, Grand Junction, CO 81507Sold
- $175,00010,018 sqft612 Manzanita Dr, Grand Junction, CO 81507Sold
- from $899,90010,093 sqftLOT 37 Manzanita Dr, Grand Junction, CO 81507New Construction
- $183,7500.36 acres603 Manzana Dr, Grand Junction, CO 81507Lot/Land
- from $849,90010,883 sqftLOT 36 Manzanita Dr, Grand Junction, CO 81507New Construction
Nearby schools
GreatSchools rating
- 10/10Wingate Elementary SchoolGrades: PK-5Distance: 2.8 mi
- 7/10Redlands Middle SchoolGrades: 6-8Distance: 1.3 mi
- 3/10Grand Junction High SchoolGrades: 9-12Distance: 5.5 mi
Schools provided by the listing agent
- Elementary: Wingate
- Middle: Redlands
- High: Grand Junction
Source: GJARA. This data may not be complete. We recommend contacting the local school district to confirm school assignments for this home.


Get pre-qualified for a loan
At Zillow Home Loans, we can pre-qualify you in as little as 5 minutes with no impact to your credit score.An equal housing lender. NMLS #10287.
Sell for more on Zillow
Get a Zillow Showcase℠ listing at no additional cost and you could sell for .
$825,500
2% more
+$16,510
With Zillow Showcase(estimated)
$842,010
- Colorado
- Mesa County
- Grand Junction
- 81507
- 605 Manzanita Dr
Nearby cities
Nearby zip codes
Other Grand Junction Topics
