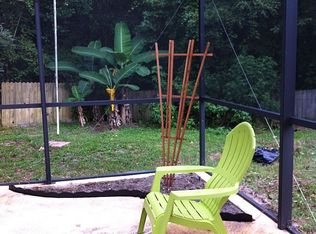
Welcome to 605 Marni, a Stunningly Renovated One-Story Block Home Nestled at the End of a Cul-De-Sac with no Rear Neighbors. As you Step Inside, You'll be Impressed with the Vaulted Ceilings of the Spacious Living Room, Complete with Sliding Doors Opening onto the Screened Lanai. The Kitchen Boasts Granite Counters, White Cabinetry, Stylish White Appliances and a Convenient Pantry Closet. The Adjoining Dining Room is Perfect for Meals with Family and Friends. Beautiful Wood Look Tile Throughout Offers Both Style and Practicality for Everyday Living. The Home Boasts a Split Bedroom Floorplan with Primary Bedroom Suite on Right for Privacy. The Primary Bedroom features its Own Set of Sliding Doors with a Direct View of the Backyard. Primary Bathroom with Walk-In Shower and Separate Sink Area. On the Left Side of Home Two Additional Bedrooms Share a Beautifully Updated Hall Bath. The Screened Lanai with Saltillo Tile Floors Offers a Peaceful Retreat Overlooking the Large Fenced-In Backyard - a Perfect Spot for Relaxing after a Long Day with Your Favorite Beverage. There is a 2-Car Attached Garage with Opener and Washer/Dryer Hookup. Recent Updates Included: New Roof (2022), New AC (2023), New Gas Water Heater(2024). Located in the Desirable Highlands Community where Residents Enjoy Access to 3 Playgrounds, a Community Pool, Tennis Courts and Nature Trails - Something for Everyone. Conveniently Located to Shopping, Restaurants and Major Roadways. Don't Miss the Chance to Make this Incredible Home Yours and Experience all The Highlands has to Offer!
Sold for $415,000
$415,000
605 Marni Dr, Winter Springs, FL 32708
3beds
1,421sqft
Single Family Residence
Built in 1985
10,391 Square Feet Lot
$407,400 Zestimate®
$292/sqft
$2,268 Estimated rent
Home value
$407,400
$367,000 - $452,000
$2,268/mo
Zestimate® history
Owner options
List your home for rent
$2,268/mo
Rent Zestimate®
Find your next renter with Zillow Rental Manager. Plus, with online applications, you can quickly screen prospective tenants – for free.
$2,268/mo
Rent Zestimate®
Refinance and save
$2,815/mo
Est. payment
Refinancing to a lower rate could help reduce your monthly payments and save thousands over the life of the loan.
$2,815/mo
Est. payment
Explore your selling options
Work with a Zillow partner agent
Leverage their expertise and Zillow's premium Showcase listings to get your home seen by more buyers.
Get startedList with your own agent
Get your home in front of millions of buyers by listing it on Zillow.
Learn how to do itSell it yourself
Take full control of how buyers see your home on Zillow by listing For Sale by Owner (FSBO).
List your homeWhat's special
Screened lanaiGranite countersWood look tileUpdated hall bathLarge fenced-in backyardVaulted ceilingsSplit bedroom floorplan
Zillow last checked:
Listing updated:
Listed by:
Maria Shreve 407-474-9961,
RE/MAX TOWN CENTRE 407-996-3200
Bought with:
April Sawicki, 3468087
WEMERT GROUP REALTY LLC
Source: Stellar MLS,MLS#: O6277573 Originating MLS: Orlando Regional
Originating MLS: Orlando Regional
Facts & features
Interior
Bedrooms & bathrooms
- Bedrooms: 3
- Bathrooms: 2
- Full bathrooms: 2
Primary bedroom
- Features: En Suite Bathroom, Walk-In Closet(s)
- Level: First
- Area: 154 Square Feet
- Dimensions: 14x11
Bedroom 2
- Features: Built-in Closet
- Level: First
- Area: 132 Square Feet
- Dimensions: 11x12
Bedroom 3
- Features: Built-in Closet
- Level: First
- Area: 99 Square Feet
- Dimensions: 11x9
Balcony porch lanai
- Level: First
- Area: 207 Square Feet
- Dimensions: 23x9
Dining room
- Level: First
- Area: 110 Square Feet
- Dimensions: 11x10
Kitchen
- Features: Pantry
- Level: First
- Area: 88 Square Feet
- Dimensions: 11x8
Living room
- Level: First
- Area: 210 Square Feet
- Dimensions: 21x10
Heating
- Central, Heat Pump
Cooling
- Central Air
Appliances
- Included: Dishwasher, Gas Water Heater, Microwave, Range, Refrigerator
- Laundry: In Garage
Features
- Ceiling Fan(s), Open Floorplan, Primary Bedroom Main Floor, Stone Counters, Vaulted Ceiling(s)
- Flooring: Tile
- Doors: Sliding Doors
- Windows: Skylight(s), Window Treatments
- Has fireplace: No
Interior area
- Total structure area: 2,193
- Total interior livable area: 1,421 sqft
Property
Parking
- Total spaces: 2
- Parking features: Driveway, Garage Door Opener
- Attached garage spaces: 2
- Has uncovered spaces: Yes
Features
- Levels: One
- Stories: 1
- Exterior features: Rain Gutters
- Fencing: Wood
Lot
- Size: 10,391 Square Feet
- Features: Cul-De-Sac, Oversized Lot
Details
- Parcel number: 27203050700000410
- Zoning: PUD
- Special conditions: None
Construction
Type & style
- Home type: SingleFamily
- Property subtype: Single Family Residence
Materials
- Block, Stucco
- Foundation: Slab
- Roof: Shingle
Condition
- New construction: No
- Year built: 1985
Utilities & green energy
- Sewer: Public Sewer
- Water: Public
- Utilities for property: BB/HS Internet Available, Electricity Connected, Natural Gas Connected, Sewer Connected, Sprinkler Recycled
Community & HOA
Community
- Pet fee: $0 monthly
- Subdivision: THE HIGHLANDS SECTIONS SEVEN & EIGHT
HOA
- Has HOA: Yes
- HOA fee: $34 monthly
- HOA name: The Highlands
- HOA phone: 407-327-0640
Location
- Region: Winter Springs
Financial & listing details
- Price per square foot: $292/sqft
- Tax assessed value: $345,614
- Annual tax amount: $4,595
- Date on market: 2/7/2025
- Cumulative days on market: 82 days
- Listing terms: Cash,Conventional,FHA,VA Loan
- Ownership: Fee Simple
- Total actual rent: 0
- Electric utility on property: Yes
- Road surface type: Paved
Price history
| Date | Event | Price |
|---|---|---|
| 5/22/2025 | Sold | $415,000-1.2%$292/sqft |
Source:  Stellar MLS #O6277573 Report a problem Stellar MLS #O6277573 Report a problem | ||
| 5/1/2025 | Pending sale | $420,000$296/sqft |
Source: Stellar MLS #O6277573 Report a problem | ||
| 4/24/2025 | Price change | $420,000-2.3%$296/sqft |
Source: Stellar MLS #O6277573 Report a problem | ||
| 2/7/2025 | Listed for sale | $430,000+22.9%$303/sqft |
Source: Stellar MLS #O6277573 Report a problem | ||
| 10/13/2022 | Sold | $350,000-2.8%$246/sqft |
Source: Public Record Report a problem | ||
| 9/6/2022 | Pending sale | $359,900$253/sqft |
Source: Stellar MLS #O6052285 Report a problem | ||
| 9/1/2022 | Price change | $359,900-0.8%$253/sqft |
Source: Stellar MLS #O6052285 Report a problem | ||
| 8/27/2022 | Price change | $362,900-1.9%$255/sqft |
Source: Stellar MLS #O6052285 Report a problem | ||
| 8/19/2022 | Listed for sale | $369,900$260/sqft |
Source: Stellar MLS #O6052285 Report a problem | ||
Public tax history
| Year | Property taxes | Tax assessment |
|---|---|---|
| 2025 | $5,333 +16% | $321,627 +10% |
| 2024 | $4,596 +3.1% | $292,388 +2.3% |
| 2023 | $4,460 +25.8% | $285,741 +31.4% |
| 2022 | $3,546 +11.4% | $217,461 +10% |
| 2021 | $3,182 +1.7% | $197,692 +3.2% |
| 2020 | $3,128 +9.2% | $191,553 +10% |
| 2019 | $2,864 0% | $174,139 +57.7% |
| 2018 | $2,864 +210.5% | $110,410 +2.1% |
| 2017 | $922 +1.7% | $108,139 +1.4% |
| 2016 | $907 -2.1% | $106,656 +1.4% |
| 2015 | $927 | $105,179 +0.8% |
| 2014 | $927 -1.3% | $104,344 +1.5% |
| 2013 | $939 +9.9% | $102,802 +1.7% |
| 2012 | $854 -20.6% | $101,084 +2.1% |
| 2011 | $1,075 +1.5% | $99,046 +1.5% |
| 2010 | $1,060 +5.2% | $97,582 +2.7% |
| 2009 | $1,008 +3.2% | $95,017 +0.1% |
| 2008 | $976 +16.8% | $94,922 +3% |
| 2007 | $835 -18.7% | $92,157 +2.5% |
| 2006 | $1,028 +0.8% | $89,909 +3% |
| 2005 | $1,020 +2.8% | $87,290 +3% |
| 2004 | $992 +1.6% | $84,748 +1.9% |
| 2003 | $977 +4.6% | $83,168 +2.4% |
| 2002 | $934 -3.9% | $81,219 +4.6% |
| 2000 | $971 | $77,612 |
Find assessor info on the county website
Neighborhood: 32708
Nearby homes
- $512,1004 bd2 ba2.1k sqft607 Marni Dr, Winter Springs, FL 32708Off Market
- $354,3003 bd2 ba1.6k sqft603 Marni Dr, Winter Springs, FL 32708Off Market
- $362,0003 bd2 ba1.5k sqft609 Marni Dr, Winter Springs, FL 32708Off Market

- $359,8003 bd2 ba1.4k sqft601 Marni Dr, Winter Springs, FL 32708Off Market

- $428,5004 bd2 ba1.9k sqft611 Marni Dr, Winter Springs, FL 32708Off Market
- $370,0003 bd2 ba1.8k sqft602 Marni Dr, Winter Springs, FL 32708Sold
- $327,6003 bd2 ba1.2k sqft612 Marni Dr, Winter Springs, FL 32708Off Market
- $385,0003 bd2 ba1.6k sqft604 Marni Dr, Winter Springs, FL 32708Sold
Nearby schools
GreatSchools rating
- 7/10Highlands Elementary SchoolGrades: PK-5Distance: 0.6 mi
- NAA Seminole County Virtual SchoolGrades: K-12Distance: 3.6 mi
- 6/10Winter Springs High SchoolGrades: 9-12Distance: 2.6 mi
Schools provided by the listing agent
- Elementary: Highlands Elementary
- Middle: South Seminole Middle
- High: Winter Springs High
Source: Stellar MLS. This data may not be complete. We recommend contacting the local school district to confirm school assignments for this home.
Get a cash offer in 3 minutes
Find out how much your home could sell for in as little as 3 minutes with a no-obligation cash offer.
Estimated market value
$407,400
Get a cash offer in 3 minutes
Find out how much your home could sell for in as little as 3 minutes with a no-obligation cash offer.
Estimated market value
$407,400
- Florida
- Seminole County
- Winter Springs
- 32708
- 605 Marni Dr
Nearby cities
Nearby zip codes
Other Winter Springs Topics
