Welcome to this conveniently located home! As you cross the threshold, you are greeted by a seamless blend of living spaces, where the boundaries between kitchen, dining, and living areas dissolve to create an interconnected environment. The open floor plan not only enhances the sense of space but allows for effortless entertaining and family gatherings. Beyond the interior, the seamless transition from the oversized great room to outdoor spaces amplifies the home's appeal. Ascending the staircase, you'll discover the private quarters of the residence. The primary suite is a tranquil retreat, boasting a generously sized bedroom, an ensuite bathroom, and a walk-in closet. Welcome to a lifestyle where convenience meets comfort in every corner!
Sold
$250,000
605 Marquis Cir, Dayton, IN 47941
3beds
1,540sqft
Residential, Single Family Residence
Built in 2003
7,840 Square Feet Lot
$282,900 Zestimate®
$162/sqft
$1,917 Estimated rent
Home value
$282,900
$269,000 - $297,000
$1,917/mo
Zestimate® history
Owner options
List your home for rent
$1,917/mo
Rent Zestimate®
Find your next renter with Zillow Rental Manager. Plus, with online applications, you can quickly screen prospective tenants – for free.
$1,917/mo
Rent Zestimate®
Refinance and save
$1,573/mo
Est. payment
Refinancing to a lower rate could help reduce your monthly payments and save thousands over the life of the loan.
$1,573/mo
Est. payment
Explore your selling options
Work with a Zillow partner agent
Leverage their expertise and Zillow's premium Showcase listings to get your home seen by more buyers.
Get startedList with your own agent
Get your home in front of millions of buyers by listing it on Zillow.
Learn how to do itSell it yourself
Take full control of how buyers see your home on Zillow by listing For Sale by Owner (FSBO).
List your homeWhat's special
Zillow last checked:
Listing updated:
Listed by:
Lindsey Foster 765-418-7185,
Keller Williams Lafayette
Bought with:
Bethany Raney
Coldwell Banker Shook
Source: MIBOR as distributed by MLS GRID,MLS#: 21955091
Facts & features
Interior
Bedrooms & bathrooms
- Bedrooms: 3
- Bathrooms: 3
- Full bathrooms: 2
- 1/2 bathrooms: 1
- Main level bathrooms: 1
Primary bedroom
- Features: Laminate Hardwood
- Level: Upper
- Area: 182 Square Feet
- Dimensions: 14X13
Bedroom 2
- Features: Laminate Hardwood
- Level: Upper
- Area: 110 Square Feet
- Dimensions: 11X10
Bedroom 3
- Features: Laminate Hardwood
- Level: Upper
- Area: 110 Square Feet
- Dimensions: 11X10
Other
- Features: Tile-Ceramic
- Level: Main
- Area: 18 Square Feet
- Dimensions: 6X3
Dining room
- Features: Tile-Ceramic
- Level: Main
- Area: 104 Square Feet
- Dimensions: 13X8
Great room
- Features: Laminate Hardwood
- Level: Main
- Area: 448 Square Feet
- Dimensions: 28X16
Kitchen
- Features: Tile-Ceramic
- Level: Main
- Area: 143 Square Feet
- Dimensions: 13X11
Heating
- Has Heating (Unspecified Type)
Cooling
- Has cooling: Yes
Appliances
- Included: Dishwasher, Dryer, Gas Water Heater, Microwave, Electric Oven, Refrigerator, Washer, Water Heater
- Laundry: Laundry Closet
Features
- Breakfast Bar, Cathedral Ceiling(s), High Speed Internet, Walk-In Closet(s)
- Windows: Windows Vinyl
- Has basement: No
Interior area
- Total structure area: 1,540
- Total interior livable area: 1,540 sqft
- Finished area below ground: 0
Property
Parking
- Total spaces: 2
- Parking features: Attached
- Attached garage spaces: 2
Features
- Levels: Two
- Stories: 2
- Patio & porch: Covered, Patio
- Exterior features: Fire Pit
- Fencing: Privacy
Lot
- Size: 7,840 Square Feet
- Features: Sidewalks, Suburb
Details
- Additional structures: Storage
- Parcel number: 791205434009000013
- Special conditions: None
- Horse amenities: None
Construction
Type & style
- Home type: SingleFamily
- Architectural style: Traditional
- Property subtype: Residential, Single Family Residence
Materials
- Vinyl Siding
- Foundation: Slab
Condition
- New construction: No
- Year built: 2003
Utilities & green energy
- Water: Municipal/City
- Utilities for property: Electricity Connected, Sewer Connected, Water Connected
Community & HOA
Community
- Subdivision: Deerfield Farms
HOA
- Has HOA: No
Location
- Region: Dayton
Financial & listing details
- Price per square foot: $162/sqft
- Tax assessed value: $227,700
- Annual tax amount: $1,336
- Date on market: 11/30/2023
- Cumulative days on market: 12 days
- Electric utility on property: Yes
Price history
| Date | Event | Price |
|---|---|---|
| 1/5/2024 | Sold | $250,000-1.9%$162/sqft |
Source:  MIBOR as distributed by MLS GRID #21955091 Report a problem MIBOR as distributed by MLS GRID #21955091 Report a problem | ||
| 12/11/2023 | Pending sale | $254,900 |
Source:  IRMLS #202343266 Report a problem IRMLS #202343266 Report a problem | ||
| 11/30/2023 | Price change | $254,900+10.9% |
Source: IRMLS #202343266 Report a problem | ||
| 9/6/2022 | Pending sale | $229,900 |
Source: IRMLS #202225176 Report a problem | ||
| 8/29/2022 | Listed for sale | $229,900 |
Source: IRMLS #202225176 Report a problem | ||
| 8/15/2022 | Pending sale | $229,900 |
Source: IRMLS #202225176 Report a problem | ||
| 7/20/2022 | Listed for sale | $229,900 |
Source: IRMLS #202225176 Report a problem | ||
| 7/12/2022 | Pending sale | $229,900 |
Source: IRMLS #202225176 Report a problem | ||
| 6/27/2022 | Contingent | $229,900 |
Source: IRMLS #202225176 Report a problem | ||
| 6/22/2022 | Listed for sale | $229,900+74.3% |
Source: IRMLS #202225176 Report a problem | ||
| 6/27/2015 | Listing removed | $131,900$86/sqft |
Source: RE/MAX ABILITY PLUS #201519822 Report a problem | ||
| 5/5/2015 | Listed for sale | $131,900+5.5%$86/sqft |
Source: RE/MAX Ability Plus #201519822 Report a problem | ||
| 4/5/2010 | Listing removed | $125,000$81/sqft |
Source: Realty Group Partners, LLC dba CENTURY 21 Realty Group #9944254 Report a problem | ||
| 3/25/2010 | Listed for sale | $125,000$81/sqft |
Source: Realty Group Partners, LLC dba CENTURY 21 Realty Group #9944254 Report a problem | ||
Public tax history
| Year | Property taxes | Tax assessment |
|---|---|---|
| 2025 | $1,469 -57% | $227,700 +15.3% |
| 2024 | $3,420 +156.1% | $197,500 +4.2% |
| 2023 | $1,335 +16.2% | $189,600 +11.4% |
| 2022 | $1,149 +19.7% | $170,200 +12.7% |
| 2021 | $960 +7.1% | $151,000 |
| 2020 | $897 +6.1% | -- |
| 2019 | $845 +1.6% | $134,100 +2.8% |
| 2018 | $832 +1.4% | $130,500 +1.5% |
| 2017 | $821 | $128,600 +1.3% |
| 2016 | $821 -2.2% | $126,900 +0.2% |
| 2014 | $839 +2.2% | $126,600 +1.6% |
| 2013 | $821 | $124,600 +7.9% |
| 2012 | -- | $115,500 +0.5% |
| 2011 | -- | $114,900 -1.6% |
| 2010 | -- | $116,800 +5.1% |
| 2009 | $2,002 | $111,100 |
Find assessor info on the county website
Neighborhood: 47941
Nearby homes
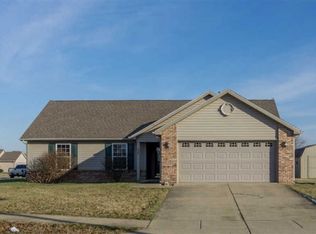
- $269,5003 bd2 ba1.3k sqft539 Marquis Cir, Dayton, IN 47941Off Market
- $259,0003 bd2 ba1.2k sqft609 Marquis Cir, Dayton, IN 47941Off Market

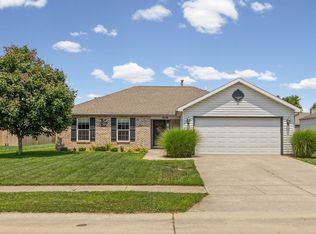
- $289,9003 bd2 ba1.3k sqft606 Horram Dr, Dayton, IN 47941For Sale
- $290,0003 bd2 ba1.4k sqft602 Horram Dr, Dayton, IN 47941Sold

- $273,6003 bd2 ba1.4k sqft610 Horram Dr, Dayton, IN 47941Off Market
- $259,100-- bd2 ba1.2k sqft604 Marquis Cir, Dayton, IN 47941Off Market
- $269,2003 bd2 ba1.3k sqft613 Marquis Cir, Dayton, IN 47941Off Market
- $287,100-- bd2 ba1.5k sqft600 Marquis Cir, Dayton, IN 47941Off Market
Nearby schools
GreatSchools rating
- 7/10Dayton Elementary SchoolGrades: K-5Distance: 0.4 mi
- 7/10Wainwright Middle SchoolGrades: 6-8Distance: 4.7 mi
- 9/10McCutcheon High SchoolGrades: 9-12Distance: 7.5 mi
Schools provided by the listing agent
- Elementary: Dayton Elementary School
- Middle: Wainwright Middle School
- High: McCutcheon High School
Source: MIBOR as distributed by MLS GRID. This data may not be complete. We recommend contacting the local school district to confirm school assignments for this home.


Get pre-qualified for a loan
At Zillow Home Loans, we can pre-qualify you in as little as 5 minutes with no impact to your credit score.An equal housing lender. NMLS #10287.
- Indiana
- Tippecanoe County
- Dayton
- 47941
- 605 Marquis Cir
Nearby cities
Nearby zip codes
Other Dayton Topics
