A top to bottom remodel you can get excited about! Minutes from downtown Pembroke and convenient to I-95 to go to the beach, Fort Bragg, and more. Renovation overseen by licensed GC with permits pulled and certificate of occupancy issued by the county after passing all inspections 3/27/25. All new: roof, windows, appliances, vinyl siding, flooring, paint, most electrical, most plumbing, kitchen, baths, insulation, sheetrock, doors, and fixtures! Pretty brick veneer, fresh landscaping, and front porch in the front yard. Living/dining room combo overseen by the L shaped kitchen with attractive granite counters, SS appliances, and subway tile backsplash. Sunken living room with wood burning fireplace. Laundry/utility room off the family room. Tile above the tubs in both bathrooms. Patio in the backyard. What's not to love about this cute home? Come see in person why you should call this remodel home!
Sold for $171,000
$171,000
605 McInnis St, Pembroke, NC 28372
3beds
1,460sqft
Single Family Residence
Built in 1960
8,712 Square Feet Lot
$172,200 Zestimate®
$117/sqft
$1,454 Estimated rent
Home value
$172,200
Estimated sales range
Not available
$1,454/mo
Zestimate® history
Owner options
List your home for rent
$1,454/mo
Rent Zestimate®
Find your next renter with Zillow Rental Manager. Plus, with online applications, you can quickly screen prospective tenants – for free.
$1,454/mo
Rent Zestimate®
Refinance and save
$1,186/mo
Est. payment
Refinancing to a lower rate could help reduce your monthly payments and save thousands over the life of the loan.
$1,186/mo
Est. payment
Explore your selling options
Work with a Zillow partner agent
Leverage their expertise and Zillow's premium Showcase listings to get your home seen by more buyers.
Get startedList with your own agent
Get your home in front of millions of buyers by listing it on Zillow.
Learn how to do itSell it yourself
Take full control of how buyers see your home on Zillow by listing For Sale by Owner (FSBO).
List your homeWhat's special
Brick veneerFront porchWood burning fireplaceTile above the tubsFresh landscapingSubway tile backsplashSs appliances
Zillow last checked:
Listing updated:
Listed by:
DAVID SATTELMEYER,
CENTURY 21 The Realty Group
Bought with:
MELISSA NANCE, 322793
COLDWELL BANKER PREMIER TEAM REALTY
Source: LPRMLS,MLS#: 751872 Originating MLS: Longleaf Pine Realtors
Originating MLS: Longleaf Pine RealtorsFacts & features
Interior
Bedrooms & bathrooms
- Bedrooms: 3
- Bathrooms: 2
- Full bathrooms: 2
Heating
- Heat Pump
Appliances
- Included: Dishwasher, Microwave, Range, Refrigerator
- Laundry: In Unit
Features
- Ceiling Fan(s), Granite Counters, Living/Dining Room, Tub Shower
- Flooring: Carpet, Luxury Vinyl Plank
- Basement: Crawl Space
- Number of fireplaces: 1
- Fireplace features: Masonry, Wood Burning
Interior area
- Total interior livable area: 1,460 sqft
Property
Parking
- Parking features: No Garage
Features
- Patio & porch: Front Porch, Patio, Porch
- Exterior features: Porch, Patio
Lot
- Size: 8,712 Square Feet
- Features: Item14Acre
Details
- Parcel number: 350203012
- Special conditions: None,Standard
Construction
Type & style
- Home type: SingleFamily
- Architectural style: Ranch
- Property subtype: Single Family Residence
Materials
- Brick Veneer, Frame, Vinyl Siding
Condition
- Good Condition
- New construction: No
- Year built: 1960
Utilities & green energy
- Sewer: Public Sewer
- Water: Public
Community & HOA
Community
- Subdivision: None
HOA
- Has HOA: No
Location
- Region: Pembroke
Financial & listing details
- Price per square foot: $117/sqft
- Tax assessed value: $84,000
- Annual tax amount: $710
- Date on market: 10/15/2025
- Cumulative days on market: 242 days
- Listing terms: New Loan
- Inclusions: Fridge
- Exclusions: Staging items
- Ownership: More than a year
- Road surface type: Paved
Price history
| Date | Event | Price |
|---|---|---|
| 2/18/2026 | Sold | $171,000-7.5%$117/sqft |
Source:  LPRMLS #751872 Report a problem LPRMLS #751872 Report a problem | ||
| 12/10/2025 | Pending sale | $184,900$127/sqft |
Source: LPRMLS #751872 Report a problem | ||
| 10/15/2025 | Listed for sale | $184,900+5.7%$127/sqft |
Source: LPRMLS #751872 Report a problem | ||
| 10/1/2025 | Listing removed | $174,900$120/sqft |
Source: LPRMLS #741090 Report a problem | ||
| 9/5/2025 | Price change | $174,900-2.8%$120/sqft |
Source: LPRMLS #741090 Report a problem | ||
| 7/15/2025 | Price change | $179,900-2.7%$123/sqft |
Source: LPRMLS #741090 Report a problem | ||
| 6/28/2025 | Price change | $184,900-2.6%$127/sqft |
Source: LPRMLS #741090 Report a problem | ||
| 5/28/2025 | Price change | $189,900-2.6%$130/sqft |
Source: LPRMLS #741090 Report a problem | ||
| 3/28/2025 | Listed for sale | $194,900+278.4%$133/sqft |
Source: LPRMLS #741090 Report a problem | ||
| 12/12/2024 | Sold | $51,500-31.3%$35/sqft |
Source: LPRMLS #733305 Report a problem | ||
| 12/6/2024 | Pending sale | $75,000$51/sqft |
Source: LPRMLS #733305 Report a problem | ||
| 12/3/2024 | Listed for sale | $75,000$51/sqft |
Source: LPRMLS #733305 Report a problem | ||
| 11/19/2024 | Pending sale | $75,000$51/sqft |
Source: LPRMLS #733305 Report a problem | ||
| 10/24/2024 | Listed for sale | $75,000$51/sqft |
Source: LPRMLS #733305 Report a problem | ||
Public tax history
| Year | Property taxes | Tax assessment |
|---|---|---|
| 2025 | $710 +7.5% | $84,000 -4.7% |
| 2024 | $661 +20.4% | $88,100 +23.6% |
| 2023 | $549 | $71,300 |
| 2022 | $549 | $71,300 |
| 2021 | $549 +100% | $71,300 |
| 2020 | $275 +2% | $71,300 |
| 2019 | $269 | $71,300 +21.9% |
| 2018 | $269 -4.4% | $58,500 |
| 2017 | $281 | $58,500 |
| 2016 | $281 | $58,500 |
| 2015 | $281 | $58,500 |
Find assessor info on the county website
Neighborhood: 28372
Nearby homes
- $62,5003 bd1 ba950 sqft302 Anna St, Pembroke, NC 28372Off Market
- $84,6003 bd1 ba1.1k sqft607 McInnis St, Pembroke, NC 28372Off Market
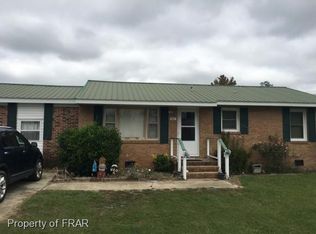
- $97,4003 bd1 ba1.1k sqft608 McInnis St, Pembroke, NC 28372Off Market
- $60,7003 bd1 ba1.2k sqft209 Morrison St, Pembroke, NC 28372Off Market
- $104,9004 bd2 ba1.8k sqft302 Anna St, Pembroke, NC 28372Off Market
- $--2 bd1 ba-- sqft302 Anna St #302, Pembroke, NC 28372Off Market
- $110,0002 bd2 ba994 sqft207 Morrison St, Pembroke, NC 28372Sold
- $107,6003 bd2 ba1.4k sqft609 McInnis St, Pembroke, NC 28372Off Market
Nearby schools
GreatSchools rating
- 4/10Pembroke ElementaryGrades: PK-5Distance: 0.9 mi
- 2/10Pembroke MiddleGrades: 6-8Distance: 1.7 mi
- 2/10Purnell Swett HighGrades: 9-12Distance: 3.6 mi
Schools provided by the listing agent
- Middle: Robeson County Schools
- High: Robeson County Schools
Source: LPRMLS. This data may not be complete. We recommend contacting the local school district to confirm school assignments for this home.


Get pre-qualified for a loan
At Zillow Home Loans, we can pre-qualify you in as little as 5 minutes with no impact to your credit score.An equal housing lender. NMLS #10287.
- North Carolina
- Robeson County
- Pembroke
- 28372
- 605 McInnis St
Nearby cities
Nearby zip codes
Other Pembroke Topics
