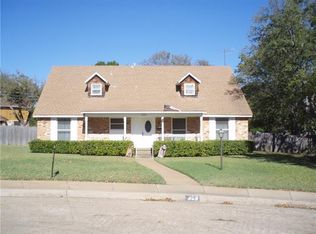
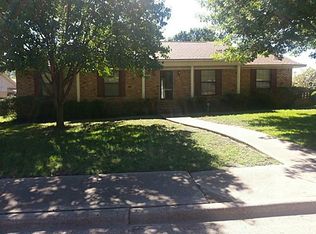
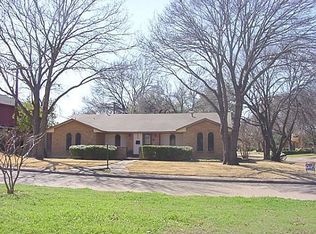
Tucked away on a quiet cul-de-sac in desirable Glen Oaks, this beautifully updated ranch sits on a rare .3-acre corner lot, framed by mature shade trees. Inside, a wide-open floor plan blends formal and informal living spaces, creating effortless flow for entertaining and everyday life. Natural light streams through updated low-E windows, illuminating light wood floors and a statement fireplace that anchors the living area. The eat-in kitchen is the heart of the home, featuring designer glass subway tile, under-cabinet lighting, stainless steel appliances, a gas range, two-tone cabinetry, and a bright breakfast area. The oversized primary suite offers space for a sitting area and a spacious ensuite bath with double vanities and two large walk-in closets. Enjoy year-round relaxation on the screened-in patio overlooking the lush backyard. With abundant storage, a large utility room, and a garage-adjacent flex space perfect for a workshop or gym, this Glen Oaks gem truly has it all.
For sale
Price cut: $15K (6/23)
$385,000
605 Meadow Heath Cir, Dallas, TX 75232
3beds
2,114sqft
Single Family Residence
Built in 1967
0.3 Acres Lot
$381,200 Zestimate®
$182/sqft
$-- HOA
What's special
Light wood floorsWide-open floor planStainless steel appliancesEat-in kitchenQuiet cul-de-sacTwo large walk-in closetsAbundant storage
- 146 days |
- 730 |
- 69 |
Zillow last checked:
Listing updated:
Listed by:
Jason Saucedo 0650625 214-303-1133,
Dave Perry Miller Real Estate 214-303-1133
Source: NTREIS,MLS#: 21175973
Loading...
Facts & features
Interior
Bedrooms & bathrooms
- Bedrooms: 3
- Bathrooms: 2
- Full bathrooms: 2
Primary bedroom
- Features: Dual Sinks, Separate Shower
- Level: First
- Dimensions: 17 x 15
Bedroom
- Level: First
- Dimensions: 14 x 12
Bedroom
- Level: First
- Dimensions: 11 x 11
Breakfast room nook
- Level: First
- Dimensions: 10 x 9
Den
- Features: Fireplace
- Level: First
- Dimensions: 21 x 21
Dining room
- Level: First
- Dimensions: 11 x 8
Kitchen
- Features: Stone Counters
- Level: First
- Dimensions: 11 x 7
Living room
- Level: First
- Dimensions: 11 x 10
Utility room
- Level: First
- Dimensions: 14 x 6
Heating
- Central
Cooling
- Central Air
Appliances
- Included: Electric Range
- Laundry: Laundry in Utility Room
Features
- Vaulted Ceiling(s)
- Flooring: Carpet, Ceramic Tile, Wood
- Has basement: No
- Number of fireplaces: 1
- Fireplace features: Wood Burning
Interior area
- Total interior livable area: 2,114 sqft
Video & virtual tour
Property
Parking
- Total spaces: 2
- Parking features: Garage
- Attached garage spaces: 2
Features
- Levels: One
- Stories: 1
- Patio & porch: Front Porch, Covered
- Exterior features: Rain Gutters
- Pool features: None
Lot
- Size: 0.3 Acres
- Features: Cul-De-Sac, Irregular Lot, Landscaped, Few Trees
Details
- Parcel number: 00000649630000000
Construction
Type & style
- Home type: SingleFamily
- Architectural style: Ranch,Detached
- Property subtype: Single Family Residence
Materials
- Brick
- Foundation: Slab
- Roof: Composition
Condition
- Year built: 1967
Utilities & green energy
- Sewer: Public Sewer
- Water: Public
- Utilities for property: Sewer Available, Water Available
Community & HOA
Community
- Subdivision: Glen Oaks
HOA
- Has HOA: No
Location
- Region: Dallas
Financial & listing details
- Price per square foot: $182/sqft
- Tax assessed value: $389,650
- Annual tax amount: $5,937
- Date on market: 2/12/2026
- Cumulative days on market: 147 days
- Listing terms: Cash,Conventional,FHA
Estimated market value
$381,200
$362,000 - $400,000
$2,437/mo
Price history
| Date | Event | Price |
|---|---|---|
| 6/23/2026 | Price change | $385,000-3.8%$182/sqft |
Source: NTREIS #21175973 Report a problem | ||
| 4/10/2026 | Price change | $400,000-3.6%$189/sqft |
Source: NTREIS #21175973 Report a problem | ||
| 3/5/2026 | Price change | $415,000-2.4%$196/sqft |
Source: NTREIS #21175973 Report a problem | ||
| 2/12/2026 | Listed for sale | $425,000+13.3%$201/sqft |
Source: NTREIS #21175973 Report a problem | ||
| 8/25/2023 | Sold | -- |
Source: Dave Perry Miller RE solds #20373302_75232 Report a problem | ||
| 8/7/2023 | Pending sale | $375,000$177/sqft |
Source: NTREIS #20373302 Report a problem | ||
| 7/27/2023 | Listed for sale | $375,000$177/sqft |
Source: | ||
| 7/27/2023 | Contingent | $375,000$177/sqft |
Source: NTREIS #20373302 Report a problem | ||
| 7/27/2023 | Listed for sale | $375,000+36.4%$177/sqft |
Source: NTREIS #20373302 Report a problem | ||
| 7/12/2019 | Sold | -- |
Source: Agent Provided Report a problem | ||
| 6/15/2019 | Pending sale | $275,000$130/sqft |
Source: Pecan Real Estate #14097906 Report a problem | ||
| 5/23/2019 | Listed for sale | $275,000+111.5%$130/sqft |
Source: Pecan Real Estate #14097906 Report a problem | ||
| 9/15/2016 | Listing removed | $130,000$61/sqft |
Source: Keller Williams Realty #13404825 Report a problem | ||
| 8/30/2016 | Listed for sale | $130,000$61/sqft |
Source: Keller Williams Realty #13404825 Report a problem | ||
| 7/9/2016 | Pending sale | $130,000$61/sqft |
Source: Keller Williams Realty #13404825 Report a problem | ||
| 6/20/2016 | Listed for sale | $130,000$61/sqft |
Source: Keller Williams Realty #13404825 Report a problem | ||
Public tax history
| Year | Property taxes | Tax assessment |
|---|---|---|
| 2025 | $5,937 -6.6% | $389,650 |
| 2024 | $6,358 +286% | $389,650 +31.6% |
| 2023 | $1,647 -49.9% | $296,080 |
| 2022 | $3,286 +2.8% | $296,080 +9.4% |
| 2021 | $3,197 | $270,690 |
Find assessor info on the county website
Monthly payment
Est. payment$--/mo
Payment breakdown
Explore the cost of this home by adjusting the details. Changes won't be saved.All calculations are estimates and provided by Zillow, Inc. for informational purposes only. Actual amounts may vary.
HOA fees may include property taxes on listings classified as Co-Ops. Contact the listing agent and/or owner for fee details.
Mortgage interest rates are dependent on a number of factors, including credit score, down payment, and repayment length. Interest rate data provided by Zillow Group Marketplace, Inc. as of 1/1/1970 from various mortgage lenders with which we have lead or other similar arrangements; the Estimated Payment is an average of those rates.
See how much you could borrow to make a competitive offer.
Climate risks
Neighborhood: 75232
Nearby schools
GreatSchools rating
- 4/10Adelle Turner Elementary SchoolGrades: PK-5Distance: 0.4 mi
- 3/10Judge Louis a Bedford Jr Law AcademyGrades: 6-8Distance: 0.6 mi
- 3/10David W Carter High SchoolGrades: 9-12Distance: 2.4 mi
Schools provided by the listing agent
- Elementary: Turneradel
- Middle: Atwell
- High: Carter
- District: Dallas ISD
Source: NTREIS. This data may not be complete. We recommend contacting the local school district to confirm school assignments for this home.
A local agent can set up tours, give advice and negotiate with sellers.
- Texas
- Dallas County
- Dallas
- 75232
- 605 Meadow Heath Cir