Skip main navigation
For sale
  • Price cut: $9.9K (4/29)
    $334,999

    605 Meadow St, Houston, TX 77020

    2beds
    1,466sqft
    : 
    Loading
    Get pre-qualified
    Townhouse
    Built in 2012
    1,659 Square Feet Lot
    $329,300 Zestimate®
    $229/sqft
    $167/mo HOA

    What's special

    Two spacious bedroomsThoughtfully designed townhomeBright open living
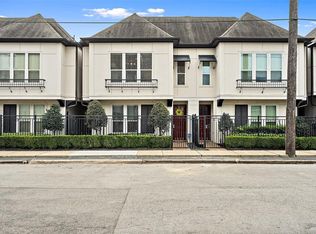
    NEW PRICE – One of the best values in the area. This thoughtfully designed townhome in a gated community offers bright, open living just minutes from Downtown. Featuring two spacious bedrooms, including a primary suite with room for a sitting area, 2.5 baths, and a layout that flows seamlessly between the living, dining, and kitchen spaces. As a corner unit, it has extra windows that provide abundant natural light and an airy feeling throughout. Located just minutes from the transformative East River Project—Houston’s emerging destination for dining, culture, and recreation—and only four minutes from East River 9, you’re positioned at the center of one of the city’s fastest-growing areas. Enjoy easy access to Buffalo Bayou, Minute Maid Park, EaDo, and major freeways including I-10, I-59, and I-45. A great opportunity for buyers seeking secure, low-maintenance living with strong value and convenient access to everything Houston has to offer.
    146 days
    |
    80
    |
    11
    |

    Zillow last checked:

    Listing updated:

    Listed by:

    Anthony Curtis TREC #0832785 813-486-5167,

    Keller Williams Memorial

    Source: HAR,MLS#: 31215903MLS Logo

    Loading...

      Facts & features

      Interior

      Bedrooms & bathrooms
      • Bedrooms: 2
      • Bathrooms: 3
      • Full bathrooms: 2
      • 1/2 bathrooms: 1
      Rooms
      • Room types: Utility Room
      Primary bathroom
      • Features: Primary Bath: Double Sinks, Primary Bath: Separate Shower, Primary Bath: Shower Only, Primary Bath: Soaking Tub, Two Primary Baths
      Kitchen
      • Features: Kitchen open to Family Room
      Heating
      • Natural Gas
      Cooling
      • Ceiling Fan(s), Electric
      Appliances
      • Included: Disposal, Electric Oven, Freestanding Oven, Microwave, Gas Cooktop, Dishwasher
      • Laundry: Electric Dryer Hookup, Inside
      Features
      • High Ceilings, Prewired for Alarm System, Primary Bed - 1st Floor, Primary Bed - 2nd Floor
      • Flooring: Carpet, Tile, Wood
      • Windows: Insulated/Low-E windows, Window Coverings
      Interior area
      • Total structure area: 1,466
      • Total interior livable area: 1,466 sqft

      Property

      Parking
      • Total spaces: 2
      • Parking features: Electric Gate, Attached, Auto Garage Door Opener, Secured, Garage
      • Attached garage spaces: 2
      Features
      • Levels: All Levels
      • Stories: 2
      • Exterior features: Sprinkler System
      Lot
      • Size: 1,659 Square Feet
      • Features: Corner Lot
      Details
      • Parcel number: 1311240010001

      Construction

      Type & style
      • Home type: Townhouse
      • Architectural style: Contemporary
      • Property subtype: Townhouse
      Materials
      • Stucco
      • Foundation: Slab
      • Roof: Composition
      Condition
      • New construction: No
      • Year built: 2012
      Details
      • Builder name: InTown Homes

      Utilities & green energy

      • Sewer: Public Sewer
      • Water: Public
      Green energy
      • Energy efficient items: Exposure/Shade

      Community & HOA

      Community
      • Security: Prewired for Alarm System
      • Subdivision: Baer Street Mews
      HOA
      • Has HOA: Yes
      • Amenities included: Controlled Access
      • HOA fee: $2,000 annually
      Location
      • Region: Houston

      Financial & listing details

      • Price per square foot: $229/sqft
      • Tax assessed value: $307,387
      • Annual tax amount: $6,432
      • Date on market: 2/11/2026
      • Listing terms: Cash,Conventional,FHA,VA Loan
      • Ownership: Full Ownership
      • Road surface type: Concrete, Curbs

        Estimated market value

        $329,300

        $313,000 - $346,000

        $2,040/mo

        Price history

        DateEventPrice
        4/29/2026Price change$334,999-2.9%$229/sqft
        Source: HAR #31215903 Report a problem
        3/13/2026Price change$344,900-1.5%$235/sqft
        Source: HAR #31215903 Report a problem
        2/11/2026Listed for sale$350,000+2.9%$239/sqft
        Source: HAR #31215903 Report a problem
        6/1/2023Sold--
        Source: Agent Provided Report a problem
        5/3/2023Pending sale$339,995$232/sqft
        Source: HAR #2288919 Report a problem
        4/7/2023Listed for sale$339,995+23.7%$232/sqft
        Source: HAR #2288919 Report a problem
        5/24/2016Listing removed$274,900$188/sqft
        Source: Redfin Corporation Houston #55305494 Report a problem
        5/12/2016Pending sale$274,900$188/sqft
        Source: Redfin Corporation Houston #55305494 Report a problem
        4/21/2016Listed for sale$274,900$188/sqft
        Source: Redfin Corporation Houston #55305494 Report a problem

        Public tax history

        YearProperty taxesTax assessment
        2025$4,006 -40.8%$307,387 -4.9%
        2024$6,762 +85.9%$323,171 +15.8%
        2023$3,637 -20.1%$279,060 -10.3%
        2022$4,551 $311,054 +7.9%
        2021-- $288,281 +9.3%
        2020$4,794 -1.4%$263,811 -0.4%
        2019$4,859 -27.4%$264,826 -0.1%
        2018$6,697 $265,103
        2017$6,697 +39.1%$265,103
        2016$4,815 $265,103
        2015-- $265,103 +21.3%
        2014-- $218,539 +13.3%
        2013-- $192,940 +572%
        2010-- $28,711 -50.6%
        2009-- $58,176

        Find assessor info on the county website

        Monthly payment

        Est. payment

        Payment breakdown

        Explore the cost of this home by adjusting the details. Changes won't be saved.
        All calculations are estimates and provided by Zillow, Inc. for informational purposes only. Actual amounts may vary.
        HOA fees may include property taxes on listings classified as Co-Ops. Contact the listing agent and/or owner for fee details.
        Mortgage interest rates are dependent on a number of factors, including credit score, down payment, and repayment length. Interest rate data provided by Zillow Group Marketplace, Inc. as of 1/1/1970 from various mortgage lenders with which we have lead or other similar arrangements; the Estimated Payment is an average of those rates.
        See how much you could borrow to make a competitive offer.

        Climate risks

        Neighborhood: Greater Fifth Ward

        Getting around

        51 / 100
        Somewhat Walkable
        42 / 100
        Some Transit
        60 / 100
        Bikeable

        Nearby schools

        GreatSchools rating
        Schools provided by the listing agent
        • Elementary: Bruce Elementary School
        • Middle: Mcreynolds Middle School
        • High: Wheatley High School

        Source: HAR. This data may not be complete. We recommend contacting the local school district to confirm school assignments for this home.

        A local agent can set up tours, give advice and negotiate with sellers.

        Browse local experts

        Similar homes

        Skip to the end of the carouselSkip to the beginning of the carousel