Skip main navigation
Off market
  • $511,200

    605 Medina Ct #2821, Ellijay, GA 30540

    3beds
    3,040sqft
    Cabin
    Built in 2006
    0.86 Acres Lot
    $511,200 Zestimate®
    $168/sqft
    $3,538 Estimated rent

    Home value

    $511,200

    $460,000 - $567,000

    $3,538/mo

    Zestimate® history
    Loading
    Loading...

    Owner options

    List your home for rent

    $3,538/mo

    Rent Zestimate®

    Find your next renter with Zillow Rental Manager. Plus, with online applications, you can quickly screen prospective tenants – for free.

    Learn more

    $3,538/mo

    Rent Zestimate®

    Refinance and save

    $2,997/mo

    Est. payment

    Refinancing to a lower rate could help reduce your monthly payments and save thousands over the life of the loan.

    See today's rates

    $2,997/mo

    Est. payment

    Explore your selling options

    Work with a Zillow partner agent

    Leverage their expertise and Zillow's premium Showcase listings to get your home seen by more buyers.

    Get started

    List with your own agent

    Get your home in front of millions of buyers by listing it on Zillow.

    Learn how to do it

    Sell it yourself

    Take full control of how buyers see your home on Zillow by listing For Sale by Owner (FSBO).

    List your home

    What's special

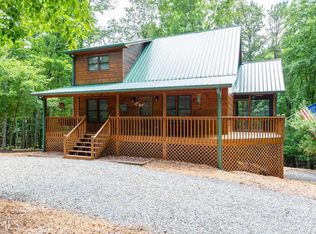
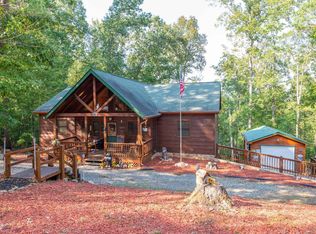
    Easy one floor living with two masters on main. Finished basement with extra living room, bedroom and bath. Drive under garage, also exterior building which could be used as another garage or a work shop. Private wooded lot, with easy access to outdoor pool and park. Well maintained! Lots of community benefits, 3 pools (one indoor), game room, exercise room, river side parks, walking trails, fishing pond, tennis courts and much more.

    This property is off market, which means it's not currently listed for sale or rent on Zillow. This may be different from what's available on other websites or public sources.
    Facts & features

    Interior

    Bedrooms & bathrooms
    • Bedrooms: 3
    • Bathrooms: 4
    • Full bathrooms: 3
    • 1/2 bathrooms: 1
    • Main level bathrooms: 3
    • Main level bedrooms: 2
    Heating
    • Heat pump, Electric, Propane / Butane
    Appliances
    • Included: Dishwasher, Microwave, Range / Oven, Refrigerator
    • Laundry: Laundry Closet, In Hall
    Features
    • Double Vanity, Walk-In Closet(s), Vaulted Ceiling(s), High Ceilings, Gas Logs, Cable TV Connections, Hardwood Floors, Tile Bath, Tile Floors, Carpet
    • Flooring: Tile, Hardwood
    • Basement: Finished, Partial, Walk-Out Access, Bath Finished, Daylight, Walk-Up Access
    • Has fireplace: Yes
    • Fireplace features: Family Room, Factory Built
    Interior area
    • Structure area source: Public Record
    • Total interior livable area: 3,040 sqft
    • Finished area below ground: 1520

    Property

    Parking
    • Parking features: Garage - Attached, Garage - Detached
    • Details: Attached, Detached, 2 Car, Auto Garage Door, Drive Under/Basement
    Features
    • Patio & porch: Deck/Patio
    • Exterior features: Wood
    • Pool features: Association
    Lot
    • Size: 0.86 Acres
    • Features: Wooded, Sloped, Private Backyard
    Details
    • Additional structures: Garage(s), Outbuilding

    Construction

    Type & style
    • Home type: SingleFamily
    • Architectural style: Ranch, Cabin, Country/Rustic
    • Property subtype: Cabin
    Materials
    • Roof: Metal
    Condition
    • Year built: 2006

    Utilities & green energy

    • Water: Public Water
    Green energy
    • Energy efficient items: Programmable Thermostat, Double Pane/Thermo, Water Heater-electric

    Community & HOA

    Community
    • Features: Fitness Center
    • Security: Security Service, Gated Community, Alarm - Smoke/Fire
    HOA
    • Has HOA: Yes
    • Amenities included: Gated, Clubhouse, Pool, Security, Tennis Court(s), Fitness Center, Playground, Neighborhood Association, Park
    • Services included: Security, Tennis, Private Roads, Swimming, Management Fee, Reserve Fund
    • HOA fee: $54 monthly
    Location
    • Region: Ellijay

    Financial & listing details

    • Price per square foot: $168/sqft

    Price history

    DateEventPrice
    11/15/2019Sold$295,000-4.5%$97/sqft
    Source: Agent Provided Report a problem
    10/18/2019Pending sale$309,000$102/sqft
    Source: Mountain Aire Realty, Inc. #8670508 Report a problem
    10/3/2019Listed for sale$309,000$102/sqft
    Source: Mountain Aire Realty, Inc. #8670508 Report a problem

    Public tax history

    Tax history is unavailable.

    Neighborhood: 30540

    Nearby schools

    GreatSchools rating
    Schools provided by the listing agent
    • Elementary: Mountain View
    • Middle: Gilmer
    • High: Gilmer
    • District: 11

    Source: The MLS. This data may not be complete. We recommend contacting the local school district to confirm school assignments for this home.

    Get a cash offer in 3 minutes
    Find out how much your home could sell for in as little as 3 minutes with a no-obligation cash offer.
    Estimated market value
    $511,200
    Get a cash offer in 3 minutes
    Find out how much your home could sell for in as little as 3 minutes with a no-obligation cash offer.
    Estimated market value
    $511,200