Skip main navigation
Sold for $515,000
  • $515,000

    605 Metro Sta, Apex, NC 27502

    3beds
    2,439sqft
    Townhouse, Residential
    Built in 2019
    2,178 Square Feet Lot
    $519,000 Zestimate®
    $211/sqft
    $2,377 Estimated rent

    Home value

    $519,000

    $493,000 - $545,000

    $2,377/mo

    Zestimate® history
    Loading
    Loading...

    Owner options

    List your home for rent

    $2,377/mo

    Rent Zestimate®

    Find your next renter with Zillow Rental Manager. Plus, with online applications, you can quickly screen prospective tenants – for free.

    Learn more

    $2,377/mo

    Rent Zestimate®

    Refinance and save

    $3,774/mo

    Est. payment

    Refinancing to a lower rate could help reduce your monthly payments and save thousands over the life of the loan.

    See today's rates

    $3,774/mo

    Est. payment

    Explore your selling options

    Work with a Zillow partner agent

    Leverage their expertise and Zillow's premium Showcase listings to get your home seen by more buyers.

    Get started

    List with your own agent

    Get your home in front of millions of buyers by listing it on Zillow.

    Learn how to do it

    Sell it yourself

    Take full control of how buyers see your home on Zillow by listing For Sale by Owner (FSBO).

    List your home

    What's special

    Corner fireplaceBacks to mature woodsDedicated work-from-home spaceFamily roomLarge island with seatingHuge pantryHuge primary suite
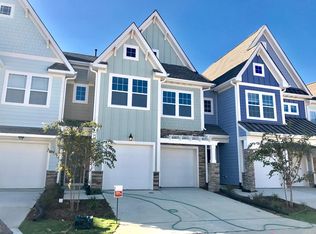
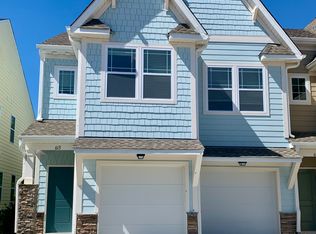
    UNDER CONTRACT - Open Houses Cancelled. Adorable townhome in the heart of Historic Apex! This meticulously maintained, gently lived-in home is truly move-in ready and offers the perfect blend of charm, comfort, and convenience! Featuring 3 bedrooms, 2.5 baths, and a spacious loft/bonus area, there's plenty of room for work, play, and relaxation. The open-concept main floor is designed for today's lifestyle, with a dedicated work-from-home space conveniently situated between the kitchen and family room. It has a huge pantry, abundant cabinetry and storage, and a large island with seating - perfect for casual meals, morning coffee, or gathering with friends and family. The family room is warm and inviting, highlighted by a corner fireplace that serves as a beautiful focal point of the open living space. ALL APPLIANCES STAY! Upstairs, retreat to the HUGE primary suite, complete with a sitting area that creates the perfect private escape. Two additional bedrooms, a versatile loft/bonus space, and a spacious laundry room with shelving and room for folding make everyday living easy and functional. Storage is plentiful throughout the home. The oversized 2-car garage has been freshly painted and features a durable epoxy floor for a clean, polished look. Outside, enjoy a rare level of privacy for townhome living as the home backs to mature woods. Residents enjoy access to two community pools, adding to the exceptional lifestyle this neighborhood offers. Located just moments from all that Historic Apex has to offer, you'll love being close to Salem Street's shops, restaurants, and events, as well as Town Hall, Lidl, parks, greenways, and local favorites like Foxtail Coffee. This prime location truly puts everything within easy reach. Move right in and start enjoying the good life! Hurry, this one won't last long!

    Zillow last checked:

    Listing updated:

    Listed by:

    Nancy Grace 919-616-4139,

    Choice Residential Real Estate

    Bought with:

    Taralyn Farrell, 278617

    Coldwell Banker Advantage

    Source: Doorify MLS,MLS#: 10173445MLS Logo

    Facts & features

    Interior

    Bedrooms & bathrooms
    • Bedrooms: 3
    • Bathrooms: 3
    • Full bathrooms: 2
    • 1/2 bathrooms: 1
    Heating
    • None
    Cooling
    • Central Air
    Appliances
    • Included: Dishwasher, Disposal, Double Oven, Dryer, Gas Cooktop, Refrigerator, Stainless Steel Appliance(s), Washer
    • Laundry: Laundry Room, Upper Level
    Features
    • Bathtub/Shower Combination, Built-in Features, Ceiling Fan(s), Crown Molding, Dry Bar, Eat-in Kitchen, Entrance Foyer, Granite Counters, Kitchen Island, Living/Dining Room Combination, Open Floorplan, Pantry, Recessed Lighting, Separate Shower, Smooth Ceilings, Storage, Walk-In Closet(s), Walk-In Shower
    • Flooring: Carpet, Vinyl, Tile
    • Number of fireplaces: 1
    • Fireplace features: Family Room, Gas
    • Common walls with other units/homes: 2+ Common Walls
    Interior area
    • Total structure area: 2,439
    • Total interior livable area: 2,439 sqft
    • Finished area above ground: 2,439
    • Finished area below ground: 0

    Property

    Parking
    • Total spaces: 4
    • Parking features: Attached, Concrete, Driveway, Garage Faces Front, Inside Entrance
    • Attached garage spaces: 2
    • Uncovered spaces: 2
    Features
    • Levels: Two
    • Stories: 2
    • Patio & porch: Covered, Front Porch, Patio
    • Exterior features: Private Yard, Rain Gutters
    • Pool features: Community
    • Has view: Yes
    • View description: Neighborhood
    Lot
    • Size: 2,178 sqft
    • Features: Back Yard, Landscaped
    Details
    • Parcel number: 074215537486000 0456305
    • Zoning: PUD-C
    • Special conditions: Standard

    Construction

    Type & style
    • Home type: Townhouse
    • Architectural style: Craftsman, Traditional
    • Property subtype: Townhouse, Residential
    • Attached to another structure: Yes
    Materials
    • Fiber Cement, Shake Siding, Stone Veneer, Vertical Siding
    • Foundation: Slab
    • Roof: Shingle
    Condition
    • New construction: No
    • Year built: 2019

    Utilities & green energy

    • Sewer: Public Sewer
    • Water: Public
    • Utilities for property: Electricity Connected, Natural Gas Connected, Sewer Connected, Water Connected

    Community & neighborhood

    Community
    • Community features: Clubhouse, Pool, Sidewalks, Street Lights, Suburban
    Location
    • Region: Apex
    • Subdivision: The Villages of Apex

    HOA & financial

    HOA
    • Has HOA: Yes
    • HOA fee: $734 quarterly
    • Amenities included: Clubhouse, Pool
    • Services included: Pest Control

    Other

    Other facts
    • Road surface type: Paved

    Price history

    DateEventPrice
    7/7/2026Sold$515,000-1.9%$211/sqft
    Source: Doorify MLS #10173445 Report a problem
    6/24/2026Pending sale$525,000$215/sqft
    Source: Doorify MLS #10173445 Report a problem
    6/18/2026Price change$525,000-4.5%$215/sqft
    Source: Doorify MLS #10173445 Report a problem
    6/11/2026Listed for sale$550,000+71.3%$226/sqft
    Source: Doorify MLS #10173445 Report a problem
    9/13/2019Sold$321,000$132/sqft
    Source: Public Record Report a problem

    Public tax history

    YearProperty taxesTax assessment
    2025$4,453 +2.3%$507,684
    2024$4,353 +12.5%$507,684 +44.7%
    2023$3,869 +6.5%$350,847
    2022$3,632 +4%$350,847
    2021$3,493 +209.6%$350,847
    2020$1,128 +24.2%$350,847 +338.6%
    2019$909 $80,000

    Find assessor info on the county website

    Neighborhood: 27502

    Nearby schools

    GreatSchools rating
    Schools provided by the listing agent
    • Elementary: Wake - Apex Elementary
    • Middle: Wake - Apex Middle
    • High: Wake - Apex High

    Source: Doorify MLS. This data may not be complete. We recommend contacting the local school district to confirm school assignments for this home.

    Get a cash offer in 3 minutes
    Find out how much your home could sell for in as little as 3 minutes with a no-obligation cash offer.
    Estimated market value
    $519,000
    Get a cash offer in 3 minutes
    Find out how much your home could sell for in as little as 3 minutes with a no-obligation cash offer.
    Estimated market value
    $519,000