Move-in ready and fully furnished, this beautifully fully renovated in 2024 manufactured home is located in the desirable 55+ Cedar Creek Mobile Home Park in Dunedin. The home features durable vinyl siding, new engineered wood flooring throughout, vinyl plantation blinds, and new door seals for improved efficiency. Stay comfortable year-round with energy-efficient wireless mini-split systems, helping keep electric costs low, along with a tankless water heater for on-demand hot water. An oversized shed provides additional storage and includes a washer and dryer for added convenience. Cedar Creek offers an active and social lifestyle with a clubhouse, recreation facilities, game room, library, shuffleboard courts, and community gathering spaces. Residents enjoy beautifully maintained grounds, golf cart-friendly streets, and access to Cedar Creek for kayaking and fishing. The community is also conveniently located near the Pinellas Trail, and just minutes from the Dunedin Causeway, Honeymoon Island, and Gulf beaches, as well as local shopping, dining, and entertainment. The monthly HOA fee includes water, sewer, trash, lawn maintenance, cable, and access to community amenities, providing low-maintenance living.
For sale
$150,000
605 Michigan Blvd Lot 122, Dunedin, FL 34698
2beds
1,500sqft
Mobile Home
Built in 1971
-- sqft lot
$-- Zestimate®
$100/sqft
$225/mo HOA
What's special
Fully furnishedMove-in readyDurable vinyl sidingVinyl plantation blindsEnergy-efficient wireless mini-split systemsBeautifully maintained grounds
- 87 days |
- 184 |
- 14 |
Zillow last checked:
Listing updated:
Listed by:
Rachel Taylor 941-324-1708,
ALIGN RIGHT REALTY RIVERVIEW 813-563-5995
Source: Stellar MLS,MLS#: TB8501283 Originating MLS: Suncoast Tampa
Originating MLS: Suncoast Tampa
Facts & features
Interior
Bedrooms & bathrooms
- Bedrooms: 2
- Bathrooms: 1
- Full bathrooms: 1
Primary bedroom
- Features: Dual Closets
- Level: First
Bedroom 2
- Features: No Closet
- Level: First
Bathroom 1
- Features: Dual Sinks, Exhaust Fan, Granite Counters, Tub With Shower, Linen Closet
- Level: First
Den
- Features: Coat Closet
- Level: First
Kitchen
- Features: Pantry, Granite Counters
- Level: First
Living room
- Level: First
Heating
- Electric
Cooling
- Ductless
Appliances
- Included: Dryer, Microwave, Range, Range Hood, Refrigerator, Tankless Water Heater, Washer
- Laundry: Outside
Features
- Open Floorplan
- Flooring: Ceramic Tile, Engineered Hardwood
- Windows: Shutters
- Has fireplace: No
- Furnished: Yes
Interior area
- Total structure area: 1,500
- Total interior livable area: 1,500 sqft
Video & virtual tour
Property
Parking
- Total spaces: 3
- Parking features: Carport
- Carport spaces: 3
Features
- Levels: One
- Stories: 1
- Patio & porch: Covered, Side Porch
- Exterior features: Awning(s), Storage
- Has view: Yes
- View description: Creek/Stream
- Has water view: Yes
- Water view: Creek/Stream
- Waterfront features: Brackish Water, Creek, Brackish Water Access, Creek Access
- Body of water: CEDAR CREEK
Lot
- Features: Flood Insurance Required
Details
- Parcel number: 222815143430001220
- Special conditions: None
Construction
Type & style
- Home type: MobileManufactured
- Property subtype: Mobile Home
Materials
- Metal Frame, Vinyl Siding
- Foundation: Pillar/Post/Pier
- Roof: Metal
Condition
- New construction: No
- Year built: 1971
Utilities & green energy
- Sewer: Public Sewer
- Water: Public
- Utilities for property: Cable Available, Electricity Connected, Natural Gas Connected, Sewer Connected, Water Connected
Community & HOA
Community
- Features: Water Access, Clubhouse, Deed Restrictions, Golf Carts OK
- Pet fee: $0 monthly
- Senior community: Yes
- Subdivision: CEDAR CREEK MOBILE HOME PARK UNREC
HOA
- Has HOA: Yes
- Amenities included: Clubhouse, Laundry, Maintenance, Recreation Facilities, Shuffleboard Court, Trail(s)
- Services included: Cable TV, Sewer, Trash, Water
- HOA fee: $225 monthly
- HOA name: Lanier Property Management / Cat Lanier
- HOA phone: 727-543-8367
Location
- Region: Dunedin
Financial & listing details
- Price per square foot: $100/sqft
- Tax assessed value: $66,439
- Annual tax amount: $1,301
- Date on market: 4/25/2026
- Cumulative days on market: 87 days
- Listing terms: Cash,Conventional
- Ownership: Co-op
- Total actual rent: 0
- Electric utility on property: Yes
- Road surface type: Paved
- Body type: Double Wide

Rachel Taylor
(941) 324-1708
By pressing Contact Agent, you agree that the real estate professional identified above may call/text you about your search, which may involve use of automated means and pre-recorded/artificial voices. You don't need to consent as a condition of buying any property, goods, or services. Message/data rates may apply. You also agree to our Terms of Use. Zillow does not endorse any real estate professionals. We may share information about your recent and future site activity with your agent to help them understand what you're looking for in a home.
Estimated market value
Not available
Estimated sales range
Not available
Not available
Price history
| Date | Event | Price |
|---|---|---|
| 4/25/2026 | Listed for sale | $150,000+200%$100/sqft |
Source:  Stellar MLS #TB8501283 Report a problem Stellar MLS #TB8501283 Report a problem | ||
| 4/3/2015 | Sold | $50,000-9.1%$33/sqft |
Source: Agent Provided Report a problem | ||
| 12/10/2009 | Sold | $55,000$37/sqft |
Source: Agent Provided Report a problem | ||
Public tax history
| Year | Property taxes | Tax assessment |
|---|---|---|
| 2024 | $1,143 +26.2% | $66,439 +45.1% |
| 2023 | $906 +23.3% | $45,789 +10% |
| 2022 | $734 -0.5% | $41,626 +6.9% |
| 2021 | $738 +7.9% | $38,924 +10% |
| 2020 | $684 +8.9% | $35,385 +10% |
| 2019 | $628 | $32,168 -21.6% |
| 2018 | $628 -1.5% | $41,047 +27.4% |
| 2017 | $638 +34% | $32,230 +33.4% |
| 2016 | $476 +14.8% | $24,168 +17.4% |
| 2015 | $415 -0.4% | $20,578 -2% |
| 2014 | $416 -28.9% | $20,991 -28% |
| 2013 | $585 -8.4% | $29,160 -10.1% |
| 2012 | $639 | $32,419 +0.5% |
| 2011 | -- | $32,242 -1.1% |
| 2010 | -- | $32,610 -19.5% |
| 2009 | -- | $40,497 +96.6% |
| 2004 | -- | $20,600 +0.5% |
| 2003 | -- | $20,500 +16.5% |
| 2002 | $469 | $17,600 -18.5% |
| 2001 | $469 | $21,600 |
Find assessor info on the county website
Monthly payment
Climate risks
Neighborhood: 34698
Nearby schools
GreatSchools rating
- 8/10San Jose Elementary SchoolGrades: PK-5Distance: 0.5 mi
- 5/10Palm Harbor Middle SchoolGrades: 6-8Distance: 2.8 mi
- 5/10Dunedin High SchoolGrades: 9-12Distance: 1 mi
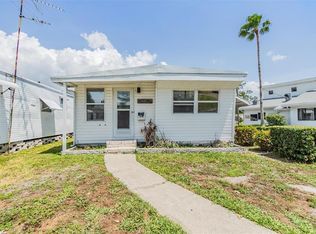
- $85,0002 bd1 ba700 sqft605 Michigan Blvd LOT 13, Dunedin, FL 34698Sold
- $33,0002 bd2 ba680 sqft605 Michigan Blvd LOT 37, Dunedin, FL 34698Sold

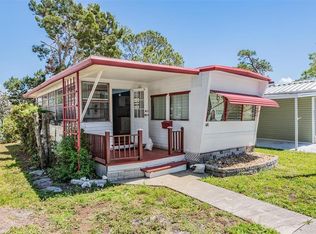
- $31,0001 bd1 ba612 sqft605 Michigan Blvd LOT 44, Dunedin, FL 34698Sold
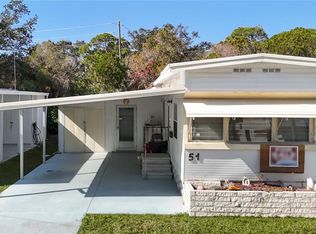
- $27,0001 bd1 ba510 sqft605 Michigan Blvd LOT 51, Dunedin, FL 34698Sold
- $90,0001 bd1 ba440 sqft605 Michigan Blvd LOT 60, Dunedin, FL 34698Sold
- $36,0001 bd1 ba468 sqft605 Michigan Blvd LOT 61, Dunedin, FL 34698Sold
- $110,0001 bd1 ba644 sqft605 Michigan Blvd LOT 67, Dunedin, FL 34698Sold
- $30,000-- bd-- ba-- sqft605 Michigan Blvd LOT 105, Dunedin, FL 34698For Sale
- $106,0002 bd2 ba1k sqft605 Michigan Blvd LOT 108, Dunedin, FL 34698Sold
Similar homes
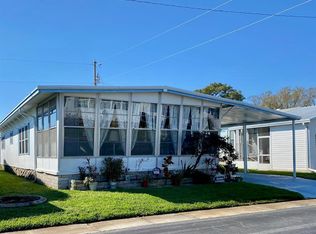
- $163,0002 bd2 ba1.2k sqft1500 County Road 1 Lot 54, Dunedin, FL 34698For Sale
 MLS ID #TB8465131, Yvonne Patrilak, CHARLES RUTENBERG REALTY INC. Stellar MLS
 - $140,0002 bd2 ba1k sqft3301 Alt #19-267, Dunedin, FL 34698For Sale
 MLS ID #TB8496477, Joseph Cvach, CVACH REAL ESTATE SERVICES. Stellar MLS
 - $179,9002 bd2 ba1k sqft1701 Pinehurst Rd APT 6A, Dunedin, FL 34698For Sale
 MLS ID #W7883505, JIM Steele, PA, BHHS FLORIDA PROPERTIES GROUP. Stellar MLS
 - $155,0002 bd2 ba864 sqft3300 Alt #19-lot 10, Dunedin, FL 34698For Sale By Owner
- $159,0002 bd2 ba1k sqft161 Hickory Gate Dr, Palm Harbor, FL 34684For SaleMLS ID #TB8529193, Renny Bryden, CHARLES RUTENBERG REALTY INC. Stellar MLS
- $149,5002 bd2 ba1.2k sqft29250 Us Highway 19 N Lot 622, Clearwater, FL 33761For SaleMLS ID #TB8508514, Patricia Long, SELECT REAL ESTATE OF PINELLAS. Stellar MLS
- $149,0002 bd2 ba1.1k sqft29250 Us Highway 19 N Lot 570, Clearwater, FL 33761For SaleMLS ID #TB8506026, Patricia Long, SELECT REAL ESTATE OF PINELLAS. Stellar MLS
- $149,0002 bd2 ba864 sqft29250 Us Highway 19 N Lot 610, Clearwater, FL 33761For SaleMLS ID #TB8489266, Patricia Long, SELECT REAL ESTATE OF PINELLAS. Stellar MLS
- $149,9002 bd2 ba804 sqft10297 N Lake Dr #79, Largo, FL 33773For SaleMLS ID #TB8496163, Debbie Kempf, RE/MAX REALTY UNLIMITED. Stellar MLS
- $139,0002 bd2 ba1.2k sqft29250 Us Highway 19 N Lot 135, Clearwater, FL 33761For SaleMLS ID #TB8488594, Patricia Long, SELECT REAL ESTATE OF PINELLAS. Stellar MLS
- $160,0002 bd2 ba1k sqft29250 Us Highway 19 N Lot 300, Clearwater, FL 33761For SaleMLS ID #TB8481688, Patricia Long, SELECT REAL ESTATE OF PINELLAS. Stellar MLS
- $149,0002 bd2 ba900 sqft10456 Peaceful Dr, Largo, FL 33773For SaleMLS ID #TB8339476, Paul Douglass, DOUGLASS R E CONNECTION INC. Stellar MLS
- $140,0002 bd2 ba860 sqft140 Mountain Fir Dr, Palm Harbor, FL 34684For SaleMLS ID #TB8493671, Stacey Glogowski, COLDWELL BANKER REALTY. Stellar MLS
- $129,0002 bd2 ba1.1k sqft2447 Ecuadorian Way APT 73, Clearwater, FL 33763For SaleMLS ID #TB8490331, Carrie Moreno, ON TOP OF THE WORLD RE. Stellar MLS
- $85,0001 bd1 ba840 sqft1100 Curlew Rd Lot 46, Dunedin, FL 34698For SaleMLS ID #11878225, Chris Feise, American Mobile Home Sales of Tampa Bay, Inc.. My State MLS
- $129,9002 bd2 ba1.1k sqft29250 Us Highway 19 N Lot 248, Clearwater, FL 33761For SaleMLS ID #TB8478015, Patricia Long, SELECT REAL ESTATE OF PINELLAS. Stellar MLS
- $149,0002 bd2 ba1.1k sqft2021 Australia Way W APT 59, Clearwater, FL 33763For SaleMLS ID #TB8508680, Jason Johantgen, ON TOP OF THE WORLD RE. Stellar MLS
- $169,9002 bd2 ba1k sqft7880 54th Ave N Lot 125, Saint Petersburg, FL 33709For SaleMLS ID #TB8504322, Charles Kwiatkowski, COPELAND MORGAN LLC. Stellar MLS
- $155,0002 bd2 ba1.3k sqft1001 Starkey Rd Lot 90, Largo, FL 33771For SaleMLS ID #TB8479163, Patricia Long, SELECT REAL ESTATE OF PINELLAS. Stellar MLS
- $149,9002 bd2 ba1.2k sqft1100 Belcher Rd S Lot 190, Largo, FL 33771For SaleMLS ID #TB8437582, Gina Poore', RE/MAX ACTION FIRST OF FLORIDA. Stellar MLS
