Skip main navigation
Sold for $85,000
  • $85,000

    605 Michigan Blvd Lot 13, Dunedin, FL 34698

    2beds
    700sqft
    Mobile Home
    Built in 1963
    -- sqft lot
    $85,200 Zestimate®
    $121/sqft
    $2,080 Estimated rent

    Home value

    $85,200

    $78,000 - $93,000

    $2,080/mo

    Zestimate® history
    Loading
    Loading...

    Owner options

    List your home for rent

    $2,080/mo

    Rent Zestimate®

    Find your next renter with Zillow Rental Manager. Plus, with online applications, you can quickly screen prospective tenants – for free.

    Learn more

    $2,080/mo

    Rent Zestimate®

    Refinance and save

    $713/mo

    Est. payment

    Refinancing to a lower rate could help reduce your monthly payments and save thousands over the life of the loan.

    See today's rates

    $713/mo

    Est. payment

    Explore your selling options

    Work with a Zillow partner agent

    Leverage their expertise and Zillow's premium Showcase listings to get your home seen by more buyers.

    Get started

    List with your own agent

    Get your home in front of millions of buyers by listing it on Zillow.

    Learn how to do it

    Sell it yourself

    Take full control of how buyers see your home on Zillow by listing For Sale by Owner (FSBO).

    List your home

    What's special

    New water heaterBrand-new bathroomFlorida roomNew upgradesNew under flooring laminateNew lower kitchen cabinetsPatio in the back
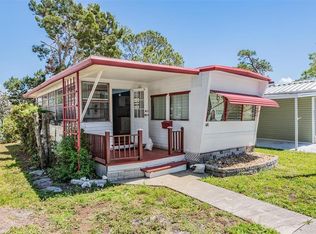
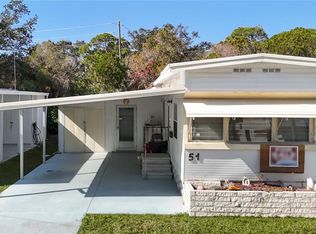
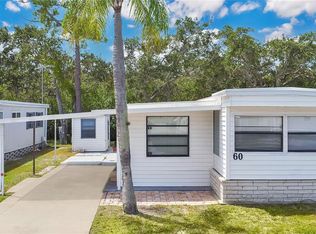
    One or more photo(s) has been virtually staged. Welcome to this beautifully renovated 2/1 property that boasts a variety of new upgrades. The recent renovations include new under flooring laminate, new drywall in the living and dining room, new lower kitchen cabinets, and a brand-new bathroom. Additionally, this property has a new water heater, new plumbing lines throughout, and has been freshly painted. This property features a Florida room and a patio in the back, providing additional living and entertaining space for residents to enjoy the beautiful Florida weather. Conveniently located near the clubhouse, this property offers both style and functionality for its new owners. This property is located in the heart of Dunedin, offering a great location with convenient access to all the amenities the area has to offer. The Pinellas Trail is just a two-minute walk away, perfect for outdoor enthusiasts. The Dunedin Community Center is right down the road, providing a variety of recreational activities for residents. Hammock Park is also nearby, offering a peaceful escape into nature. Downtown Dunedin is less than a 5-minute drive, where you can enjoy shopping, dining, and entertainment options. The Dunedin Causeway and Honeymoon Island are also just a short drive away, perfect for beach days and water activities. This property truly offers the best of Dunedin living. One owner must be 55+ and other occupant 45+. The rec building contains two offices a meeting & assembly room, a kitchen, a games room, an activity room, a card room, a library room, equipment storage room & restrooms. The facility has air conditioning & wifi. Theres also a workshop and laundry room.

    Zillow last checked:

    Listing updated:

    Listed by:

    Tara Seabrook 727-692-6590,

    BILTMORE GROUP INC 727-559-2008

    Bought with:

    Tara Seabrook, 3278029

    BILTMORE GROUP INC

    Source: Stellar MLS,MLS#: TB8384868MLS LogoOriginating MLS: Suncoast Tampa

    Facts & features

    Interior

    Bedrooms & bathrooms
    • Bedrooms: 2
    • Bathrooms: 1
    • Full bathrooms: 1
    Rooms
    • Room types: Florida Room
    Primary bedroom
    • Features: Built-in Closet
    • Level: First
    • Area: 70 Square Feet
    • Dimensions: 10x7
    Kitchen
    • Level: First
    • Area: 85.5 Square Feet
    • Dimensions: 9.5x9
    Living room
    • Level: First
    • Area: 228 Square Feet
    • Dimensions: 19x12
    Heating
    • None
    Cooling
    • Wall/Window Unit(s)
    Appliances
    • Included: Cooktop, Electric Water Heater
    • Laundry: Inside, Washer Hookup
    Features
    • Living Room/Dining Room Combo
    • Flooring: Laminate
    • Windows: Aluminum Frames
    • Has fireplace: No
    Interior area
    • Total structure area: 860
    • Total interior livable area: 700 sqft

    Property

    Features
    • Levels: One
    • Stories: 1
    • Patio & porch: Patio
    • Exterior features: Awning(s), Private Mailbox
    • Waterfront features: Creek Access
    • Body of water: CEDAR CREEK
    Lot
    • Features: Corner Lot
    Details
    • Parcel number: 222815143430000130
    • Special conditions: None

    Construction

    Type & style
    • Home type: MobileManufactured
    • Property subtype: Mobile Home
    Materials
    • Metal Frame, Metal Siding
    • Foundation: Pillar/Post/Pier
    • Roof: Membrane,Metal
    Condition
    • New construction: No
    • Year built: 1963

    Utilities & green energy

    • Sewer: Public Sewer
    • Water: Public
    • Utilities for property: Electricity Connected, Sewer Connected, Water Connected

    Community & HOA

    Community
    • Features: Association Recreation - Owned, Clubhouse, Deed Restrictions
    • Pet fee: $0 monthly
    • Senior community: Yes
    • Subdivision: CEDAR CREEK MOBILE HOME PARK UNREC
    HOA
    • Has HOA: Yes
    • Amenities included: Clubhouse, Laundry, Other, Shuffleboard Court
    • Services included: Common Area Taxes, Reserve Fund, Insurance, Manager, Recreational Facilities, Sewer, Trash, Water
    • HOA fee: $225 monthly
    • HOA name: Cat Lanier
    • HOA phone: 727-543-8367
    Location
    • Region: Dunedin

    Financial & listing details

    • Price per square foot: $121/sqft
    • Tax assessed value: $58,139
    • Annual tax amount: $369
    • Date on market: 5/13/2025
    • Cumulative days on market: 244 days
    • Listing terms: Cash,Other
    • Ownership: Co-op
    • Total actual rent: 0
    • Electric utility on property: Yes
    • Road surface type: Asphalt, Paved
    • Body type: Double Wide

    Price history

    DateEventPrice
    2/5/2026Sold$85,000-5.6%$121/sqft
    Source: Stellar MLS #TB8384868 Report a problem
    1/13/2026Pending sale$90,000$129/sqft
    Source: Stellar MLS #TB8384868 Report a problem
    11/20/2025Price change$90,000-10%$129/sqft
    Source: Stellar MLS #TB8384868 Report a problem
    7/11/2025Price change$100,000-23.1%$143/sqft
    Source: Stellar MLS #TB8384868 Report a problem
    5/13/2025Listed for sale$130,000$186/sqft
    Source: Stellar MLS #TB8384868 Report a problem

    Public tax history

    YearProperty taxesTax assessment
    2024$370 +0.2%$57,380 +3%
    2023$369 -37.6%$55,709 +81.5%
    2022$591 +0.1%$30,688 +10%
    2021$590 +8.6%$27,898 +10%
    2020$543 +14.2%$25,362 +10%
    2019$476 $23,056 -34.1%
    2018$476 -3.8%$35,012 +32.2%
    2017$495 +45%$26,483 +52.9%
    2016$341 -3.2%$17,323 -1%
    2015$353 +0.5%$17,501 -1.1%
    2014$351 -30.5%$17,693 -29.7%
    2013$505 -9%$25,162 -10.7%
    2012$555 $28,182 +0.3%
    2011-- $28,096 -1.3%
    2010-- $28,463 -20%
    2009-- $35,600 +118.4%
    2004$353 -1.7%$16,300 -1.2%
    2003$359 +19%$16,500 +19.6%
    2002$302 $13,800 -0.7%
    2001$302 $13,900
    Find assessor info on the county website

    Neighborhood: 34698

    Nearby schools

    GreatSchools rating
    Get a cash offer in 3 minutes
    Find out how much your home could sell for in as little as 3 minutes with a no-obligation cash offer.
    Estimated market value
    $85,200
    Get a cash offer in 3 minutes
    Find out how much your home could sell for in as little as 3 minutes with a no-obligation cash offer.
    Estimated market value
    $85,200