WRAP THIS HOME UP JUST IN TIME FOR THE UPCOMING HOLIDAYS! PEACEFUL, PRIVATE, & TRANQUIL . . describes the setting of this 3-BR, 2-BA contemporary ranch home nestled on a partially wooded corner 1.01 acres in the "NO DUES" community of Saw Mill Run. Open floor plan, spacious rooms, high vaulted ceilings allow you to move freely throughout the home adding to a sense of freedom and comfort. The casual/formal living room features wood floors, 11' vaulted ceilings, a propane fireplace nestled between large windows that flood the home with natural light! The formal open dining area and breakfast area are perfect for small or large family traditions. The spacious master suite features a tray ceiling, wood floors, (6' x 7') WIC, bathroom with double vanity, tiled shower, tiled floors and a relaxing 2-person Jacuzzi. Meticulously Maintained! There's also heated floors in the kitchen, hallway, and master bathroom! A rear wood deck (15' x 30') spans across the rear of the home, perfect for grilling, relaxing and enjoying the peace and privacy! Full unfinished basement, central vac, 2-car attached garage, electric panel set up for portable generator, and a (10' x 8') detached shed are just a few of the many extras and upgrades this home offers. Landscaped gardens, rolling greens, and stately shade trees truly makes this a family home! Minutes to Beltzville Lake, Blue Mtn. Ski, Penn’s Peak, and convenient to the PA Turnpike for easy commuting! Plus, a 1 YR Home Warranty! SHOWN WITH PRIDE!
Sold for $430,000
$430,000
605 Mill Run Dr, Lehighton, PA 18235
3beds
1,760sqft
Single Family Residence
Built in 1998
1.01 Acres Lot
$434,000 Zestimate®
$244/sqft
$2,519 Estimated rent
Home value
$434,000
$408,000 - $460,000
$2,519/mo
Zestimate® history
Owner options
List your home for rent
$2,519/mo
Rent Zestimate®
Find your next renter with Zillow Rental Manager. Plus, with online applications, you can quickly screen prospective tenants – for free.
$2,519/mo
Rent Zestimate®
Refinance and save
$2,815/mo
Est. payment
Refinancing to a lower rate could help reduce your monthly payments and save thousands over the life of the loan.
$2,815/mo
Est. payment
Explore your selling options
Work with a Zillow partner agent
Leverage their expertise and Zillow's premium Showcase listings to get your home seen by more buyers.
Get startedList with your own agent
Get your home in front of millions of buyers by listing it on Zillow.
Learn how to do itSell it yourself
Take full control of how buyers see your home on Zillow by listing For Sale by Owner (FSBO).
List your homeWhat's special
Propane fireplaceOpen floor planLandscaped gardensNatural lightStately shade treesWood deckLarge windows
Zillow last checked:
Listing updated:
Listed by:
Cass Chies 484-515-7319,
Diamond 1st Real Estate LLC
Bought with:
nonmember
NON MBR Office
Source: GLVR,MLS#: 764952 Originating MLS: Lehigh Valley MLS
Originating MLS: Lehigh Valley MLSFacts & features
Interior
Bedrooms & bathrooms
- Bedrooms: 3
- Bathrooms: 2
- Full bathrooms: 2
Primary bedroom
- Description: 10' tray ceiling
- Level: First
- Dimensions: 14.90 x 13.00
Bedroom
- Level: First
- Dimensions: 9.90 x 11.11
Bedroom
- Level: First
- Dimensions: 10.10 x 11.11
Primary bathroom
- Description: Double Vanity / WIC(6 x 7)
- Level: First
- Dimensions: 13.20 x 10.10
Dining room
- Description: 11' ceiling
- Level: First
- Dimensions: 10.11 x 11.70
Foyer
- Level: First
- Dimensions: 7.20 x 7.60
Other
- Level: First
- Dimensions: 7.90 x 5.60
Kitchen
- Level: First
- Dimensions: 18.58 x 8.00
Living room
- Description: Wood floors, valted ceiling
- Level: First
- Dimensions: 20.10 x 17.60
Heating
- Electric, Forced Air, Heat Pump
Cooling
- Central Air
Appliances
- Included: Dryer, Dishwasher, Electric Water Heater, Refrigerator, Washer
- Laundry: Main Level
Features
- Breakfast Area, Dining Area, Separate/Formal Dining Room, Eat-in Kitchen, Jetted Tub, Vaulted Ceiling(s), Walk-In Closet(s), Central Vacuum, Wired for Data
- Flooring: Hardwood, Tile
- Basement: Full
- Has fireplace: Yes
- Fireplace features: Living Room
Interior area
- Total interior livable area: 1,760 sqft
- Finished area above ground: 1,760
- Finished area below ground: 0
Property
Parking
- Total spaces: 2
- Parking features: Attached, Garage
- Attached garage spaces: 2
Features
- Levels: One
- Stories: 1
- Patio & porch: Deck
- Exterior features: Deck, Shed
- Has spa: Yes
Lot
- Size: 1.01 Acres
- Dimensions: 194' x 249' x 205' x 264'
- Features: Corner Lot, Flat, Wooded
- Residential vegetation: Partially Wooded
Details
- Additional structures: Shed(s)
- Parcel number: 54E12CA62
- Zoning: Residential
- Special conditions: None
Construction
Type & style
- Home type: SingleFamily
- Architectural style: Ranch
- Property subtype: Single Family Residence
Materials
- Vinyl Siding
- Roof: Asphalt,Fiberglass
Condition
- Unknown
- Year built: 1998
Utilities & green energy
- Electric: 200+ Amp Service, Circuit Breakers
- Sewer: Septic Tank
- Water: Well
Community & HOA
Community
- Subdivision: Sawmill Run
Location
- Region: Lehighton
Financial & listing details
- Price per square foot: $244/sqft
- Tax assessed value: $72,100
- Annual tax amount: $5,457
- Date on market: 9/19/2025
- Cumulative days on market: 74 days
- Ownership type: Fee Simple
- Road surface type: Paved
Price history
| Date | Event | Price |
|---|---|---|
| 12/5/2025 | Sold | $430,000$244/sqft |
Source:  GLVR #764952 Report a problem GLVR #764952 Report a problem | ||
| 11/12/2025 | Pending sale | $430,000$244/sqft |
Source: GLVR #764952 Report a problem | ||
| 10/9/2025 | Price change | $430,000-1.7%$244/sqft |
Source: GLVR #764952 Report a problem | ||
| 9/19/2025 | Listed for sale | $437,500-2.6%$249/sqft |
Source: GLVR #764952 Report a problem | ||
| 9/19/2025 | Listing removed | $449,000$255/sqft |
Source: PMAR #PM-135266 Report a problem | ||
| 9/13/2025 | Price change | $449,000-2.2%$255/sqft |
Source: GLVR #763739 Report a problem | ||
| 8/29/2025 | Listed for sale | $459,000$261/sqft |
Source: GLVR #763739 Report a problem | ||
Public tax history
| Year | Property taxes | Tax assessment |
|---|---|---|
| 2025 | $5,523 +5.5% | $72,100 |
| 2024 | $5,235 +1% | $72,100 |
| 2023 | $5,181 | $72,100 |
| 2022 | $5,181 | $72,100 |
| 2021 | $5,181 +5.7% | $72,100 |
| 2020 | $4,900 | $72,100 |
| 2019 | -- | $72,100 |
| 2018 | -- | $72,100 |
| 2017 | $5 | $72,100 |
| 2016 | -- | $72,100 |
| 2015 | -- | $72,100 |
| 2014 | -- | $72,100 |
| 2013 | -- | $72,100 |
| 2012 | -- | $72,100 |
| 2011 | -- | $72,100 |
| 2010 | -- | $72,100 |
| 2009 | -- | $72,100 |
| 2008 | -- | $72,100 |
| 2007 | $429 | $72,100 |
| 2006 | -- | $72,100 |
| 2005 | -- | $72,100 |
| 2004 | -- | $72,100 |
| 2003 | -- | $72,100 |
| 2002 | -- | $72,100 |
| 2000 | -- | $72,100 |
Find assessor info on the county website
Neighborhood: 18235
Nearby homes
- $419,0003 bd2 ba2.3k sqft635 Mill Run Dr, Lehighton, PA 18235Off Market
- $444,0003 bd2 ba1.9k sqft575 Mill Run Dr, Lehighton, PA 18235Off Market
- $494,1004 bd3 ba2.4k sqft120 Pine Needle Dr, Lehighton, PA 18235Off Market
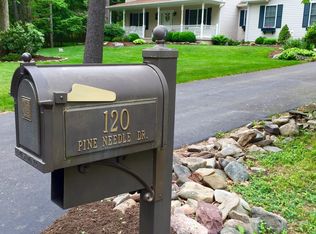
- $489,9003 bd3 ba2.8k sqft35 Pine Needle Dr, Lehighton, PA 18235Sold

- $646,5003 bd3 ba2.7k sqft300 Pine Cone Dr, Lehighton, PA 18235Off Market
- $463,8005 bd3 ba2.7k sqft640 Mill Run Dr, Lehighton, PA 18235Off Market
- $441,7005 bd2 ba2.7k sqft640 Mill Run Dr, Lehighton Borough, PA 18235Off Market
- $459,0004 bd2 ba2.2k sqft240 Pine Cone Dr, Lehighton, PA 18235Off Market
Nearby schools
GreatSchools rating
- 6/10Lehighton Area Elementary SchoolGrades: PK-5Distance: 5.3 mi
- 6/10Lehighton Area Middle SchoolGrades: 6-8Distance: 4.9 mi
- 7/10Lehighton Area High SchoolGrades: 9-12Distance: 5.2 mi
Schools provided by the listing agent
- High: Lehighton
- District: Lehighton
Source: GLVR. This data may not be complete. We recommend contacting the local school district to confirm school assignments for this home.
Get a cash offer in 3 minutes
Find out how much your home could sell for in as little as 3 minutes with a no-obligation cash offer.
Estimated market value
$434,000
Get a cash offer in 3 minutes
Find out how much your home could sell for in as little as 3 minutes with a no-obligation cash offer.
Estimated market value
$434,000
- Pennsylvania
- Carbon County
- Lehighton
- 18235
- 605 Mill Run Dr
Nearby cities
Nearby neighborhoods
Nearby zip codes
Other Lehighton Topics
