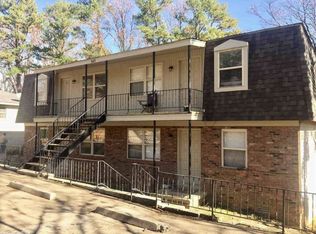
Discover this well-maintained, income-producing duplex perfectly situated for maximum convenience. Located in the center of the city with rapid access to major thoroughfares and highways, this property offers an ideal balance of location and stability. Each of the two units features a functional 2-bedroom, 1-bathroom layout with durable, carpet-free flooring throughout. Tenants are responsible for all the utilities. Recent upgrades include: roof and gutter 5 year old; both units attic insulation March 2026; Unit B: dish washer & refrigerator 5 year old, hot water heater 3 years old, kitchen & bath counter, microwave, hood and faucet 5 years old, ceiling fans 1 year old; Unit A: dishwasher 5y year old, bathroom subfloor & LVP floor, toilet, and counter 4 years old. Currently fully occupied at $800 per unit, this is a turnkey addition to any real estate portfolio.
Accepting back-up offers
$189,000
605 Mimi Ln, Little Rock, AR 72211
4beds
2baths
1,782sqft
Duplex
Built in 1969
-- sqft lot
$-- Zestimate®
$106/sqft
$-- HOA
What's special
Attic insulationDurable carpet-free flooring throughoutKitchen and bath counterCeiling fans
- 35 days
- 453
- 30
Zillow last checked:
Listing updated:
Listed by:
Yanyan Xie 501-580-8558,
Keller Williams Realty 501-907-5959
Source: CARMLS,MLS#: 26030949
Facts & features
Interior
Bedrooms & bathrooms
- Bedrooms: 4
- Bathrooms: 2
Heating
- Natural Gas
Cooling
- Electric
Appliances
- Included: Free-Standing Range, Electric Range, Dishwasher, Gas Water Heater
- Laundry: Electric Dryer Hookup
Features
- Ceiling Fan(s), Sheet Rock
- Flooring: Tile, Wood
- Basement: None
Interior area
- Total structure area: 1,782
- Total interior livable area: 1,782 sqft
Property
Parking
- Total spaces: 1
- Parking features: Carport, One Car
- Has carport: Yes
Features
- Levels: One
Lot
- Size: 9,583 Square Feet
- Features: Sloped, Level, Subdivided
Details
- Parcel number: 43L1400000600
- Zoning: resident
Construction
Type & style
- Home type: MultiFamily
- Architectural style: Traditional
- Property subtype: Duplex
Materials
- Metal/Vinyl Siding
- Foundation: Crawl Space
- Roof: Composition
Condition
- New construction: No
- Year built: 1969
Utilities & green energy
- Electric: Electric-Municipal
- Gas: Gas-Natural
- Sewer: Public Sewer
- Water: Public
- Utilities for property: Natural Gas Connected
Community & HOA
Community
- Security: Smoke Detector(s)
- Subdivision: Park Ruby
HOA
- Has HOA: No
Location
- Region: Little Rock
Financial & listing details
- Price per square foot: $106/sqft
- Tax assessed value: $148,200
- Annual tax amount: $1,765
- Date on market: 7/30/2026
- Listing terms: VA Loan,FHA,Conventional,Cash
- Lease term: 12 Months
- Tenant pays: All Utilities
- Road surface type: Paved
Estimated market value
Not available
Estimated sales range
Not available
$1,932/mo
Price history
| Date | Event | Price |
|---|---|---|
| 7/30/2026 | Listed for sale | $189,000+42.6%$106/sqft |
Source: | ||
| 3/26/2021 | Listing removed | -- |
Source: Zillow Rental Manager Report a problem | ||
| 2/23/2021 | Listed for rent | $795 |
Source: Zillow Rental Manager Report a problem | ||
| 12/18/2020 | Sold | $132,500+76.7%$74/sqft |
Source: | ||
| 9/3/2013 | Sold | $75,000-27.9%$42/sqft |
Source: Public Record Report a problem | ||
| 1/2/2004 | Sold | $104,000$58/sqft |
Source: Public Record Report a problem | ||
Public tax history
| Year | Property taxes | Tax assessment |
|---|---|---|
| 2025 | $1,605 +7.7% | $22,930 +7.7% |
| 2024 | $1,490 +8.3% | $21,290 +8.3% |
| 2023 | $1,376 +9.1% | $19,650 +9.1% |
| 2022 | $1,261 +9.2% | $18,010 +10% |
| 2021 | $1,154 +0.7% | $16,370 |
| 2020 | $1,146 | $16,370 |
| 2019 | $1,146 | $16,370 |
| 2018 | $1,146 | $16,370 |
| 2017 | $1,146 | $16,370 -44.6% |
| 2016 | $1,146 -44.7% | $29,560 |
| 2015 | $2,072 +14% | $29,560 +14% |
| 2014 | $1,817 +9.1% | $25,920 +9.1% |
| 2013 | $1,666 | $23,760 -19.6% |
| 2012 | -- | $29,560 +36.9% |
| 2011 | -- | $21,600 |
| 2010 | -- | $21,600 -25.2% |
| 2009 | -- | $28,868 +29.1% |
| 2008 | -- | $22,356 +11.6% |
| 2007 | -- | $20,040 +3.1% |
| 2005 | -- | $19,440 |
| 2004 | -- | $19,440 +30.7% |
| 2003 | -- | $14,872 |
| 2002 | -- | $14,872 |
| 2001 | -- | $14,872 |
Find assessor info on the county website
Monthly payment
Est. payment
Payment breakdown
Explore the cost of this home by adjusting the details. Changes won't be saved.Climate risks
Neighborhood: Walnut Valley
Nearby schools
Schools provided by the listing agent
- Elementary: Terry
- Middle: Pinnacle View
- High: Central
Source: CARMLS. This data may not be complete. We recommend contacting the local school district to confirm school assignments for this home.