Skip main navigation
Accepting back-up offers
  • $169,000

    605 Mitchell Ave, Mountain View, AR 72560

    3beds
    1,275sqft
    : 
    Loading
    Get pre-qualified
    Single Family Residence
    Built in 1987
    3.27 Acres Lot
    $164,400 Zestimate®
    $133/sqft
    $-- HOA

    What's special

    New kitchen shelvingOn-demand hot water heaterFresh interior paintExtensive yard work
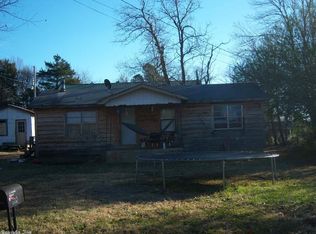
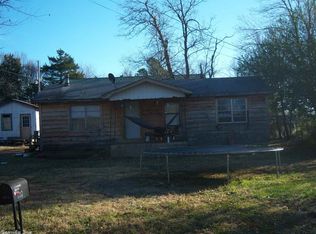
    This property captures the feeling of slower summers, family gatherings, and cherished childhood memories. From the moment you walk through the door, you'll feel the warmth and character that makes this home truly special. Recent improvements include fresh interior paint, new kitchen shelving, an on-demand hot water heater, extensive yard work, and more, making it move-in ready while preserving its timeless appeal. The acreage sets this property apart. With 3.27 acres, you'll enjoy plenty of room for gardening, recreation, or simply relaxing in your own private setting. Even better, there is already a separately surveyed 1-acre lot, creating a fantastic investment opportunity. Build a second home, create an income-producing Airbnb, or save the lot for future development while enjoying a spacious yard around the existing home. Located in the heart of Mountain View, you'll be just minutes from the attractions that make this area famous. Known as the Folk Music Capital of the World, Mountain View offers live music on the square nearly every weekend, unique shops, local restaurants, and popular festivals throughout the year. Experience the welcoming community and rich heritage.
    26 days
    |
    533
    |
    35
    |

    Likely to sell faster than

    Zillow last checked:

    Listing updated:

    Listed by:

    Hannah S Davidson 870-213-5588,

    United Country Real Estate/Central Ozarks Real Estate 870-447-2675,

    Shawn Davidson 501-680-5951,

    United Country Real Estate/Central Ozarks Real Estate

    Source: CARMLS,MLS#: 26023700MLS Logo

    Loading...

      Facts & features

      Interior

      Bedrooms & bathrooms
      • Bedrooms: 3
      • Bathrooms: 1
      • Full bathrooms: 1
      Rooms
      • Room types: None
      Dining room
      • Features: Kitchen/Dining Combo
      Cooling
      • Window Unit(s)
      Appliances
      • Included: Free-Standing Range
      Features
      • 3 Bedrooms Same Level
      • Flooring: Wood, Laminate
      • Has fireplace: Yes
      • Fireplace features: Gas Logs Present
      Interior area
      • Total structure area: 1,275
      • Total interior livable area: 1,275 sqft

      Property

      Parking
      • Parking features: Carport
      • Has carport: Yes
      Features
      • Levels: One
      • Stories: 1
      • Has view: Yes
      • View description: Mountain(s)
      Lot
      • Size: 3.27 Acres
      • Features: Level, Corner Lot
      Details
      • Parcel number: 84500036000

      Construction

      Type & style
      • Home type: SingleFamily
      • Architectural style: Country
      • Property subtype: Single Family Residence
      Materials
      • Metal/Vinyl Siding
      • Foundation: Crawl Space
      • Roof: Metal
      Condition
      • New construction: No
      • Year built: 1987

      Utilities & green energy

      • Electric: Elec-Municipal (+Entergy)
      • Gas: Gas-Natural
      • Sewer: Septic Tank
      • Utilities for property: Natural Gas Connected

      Community & HOA

      Community
      • Subdivision: Metes & Bounds
      HOA
      • Has HOA: No
      Location
      • Region: Mountain View

      Financial & listing details

      • Price per square foot: $133/sqft
      • Tax assessed value: $90,750
      • Annual tax amount: $789
      • Date on market: 6/12/2026
      • Road surface type: Paved

        Estimated market value

        $164,400

        $156,000 - $173,000

        $1,189/mo

        Price history

        DateEventPrice
        6/18/2026Pending sale$169,000$133/sqft
        Source: United Country #03105-026107 Report a problem
        6/12/2026Listed for sale$169,000+16.6%$133/sqft
        Source: CARMLS #26023700 Report a problem
        6/9/2023Sold$145,000-14.5%$114/sqft
        Source: CARMLS #22026669 Report a problem
        8/4/2022Listed for sale$169,500$133/sqft
        Source: CARMLS #22026669 Report a problem

        Public tax history

        YearProperty taxesTax assessment
        2025$690 $18,150
        2024$690 $18,150
        2023$690 $18,150
        2022$690 +3.8%$18,150 +3.8%
        2021$664 +10%$17,480 +10%
        2020$604 $15,890
        2019$604 $15,890
        2018$604 $15,890
        2017$604 $15,890
        2016-- $15,890 -21.3%
        2015-- $20,190
        2014-- $20,190
        2013-- $20,190
        2012-- $20,190 +23.6%
        2011-- $16,330 +2.6%
        2010-- $15,910
        2009-- $15,910

        Find assessor info on the county website

        Monthly payment

        Est. payment

        Payment breakdown

        Explore the cost of this home by adjusting the details. Changes won't be saved.
        All calculations are estimates and provided by Zillow, Inc. for informational purposes only. Actual amounts may vary.
        HOA fees may include property taxes on listings classified as Co-Ops. Contact the listing agent and/or owner for fee details.
        Mortgage interest rates are dependent on a number of factors, including credit score, down payment, and repayment length. Interest rate data provided by Zillow Group Marketplace, Inc. as of 1/1/1970 from various mortgage lenders with which we have lead or other similar arrangements; the Estimated Payment is an average of those rates.
        See how much you could borrow to make a competitive offer.

        Climate risks

        Neighborhood: 72560

        Getting around

        25 / 100
        Car-Dependent
        25 / 100
        Somewhat Bikeable

        Nearby schools

        GreatSchools rating

        A local agent can set up tours, give advice and negotiate with sellers.

        A local lender can help you make sure your offer is ready when you are.

        Browse local experts

        Similar homes

        Skip to the end of the carouselSkip to the beginning of the carousel