Two blocks from the museum, Dickies arena and 7th St. districts. Contemporary Modern new build reconstruction. The U-shaped design of the home allows for great views of the pool from every common area. The spacious kitchen dining living rooms look through floor to ceiling glass walls to the courtyard deck and pool. All rooms on the first floor have rich hardwood flooring except the pantry, utility and bathrooms have large modern tile. The kitchen features a large island with seating for five. The primary bedroom is on the first floor and has a generous bathroom with large shower tub enclosure and double vanity. Bosch appliances, tankless water heaters, two fireplaces, one wood burning and one gas insert. The original brick part of the house includes two cozy bedrooms, and office or 5th bedroom and a full bathroom. The half-bath and utility room have direct access to the pool. The 3225 sqft includes the 450 sqft room above the garage The two-car garage has an alley entry access.
Sold
Price Unknown
605 Monticello Dr, Fort Worth, TX 76107
3beds
3,225sqft
Single Family Residence
Built in 2022
9,147 Square Feet Lot
$1,149,600 Zestimate®
$--/sqft
$5,103 Estimated rent
Home value
$1,149,600
$1.07M - $1.22M
$5,103/mo
Zestimate® history
Owner options
List your home for rent
$5,103/mo
Rent Zestimate®
Find your next renter with Zillow Rental Manager. Plus, with online applications, you can quickly screen prospective tenants – for free.
$5,103/mo
Rent Zestimate®
Refinance and save
Refinancing to a lower rate could help reduce your monthly payments and save thousands over the life of the loan.
Explore your selling options
Work with a Zillow partner agent
Leverage their expertise and Zillow's premium Showcase listings to get your home seen by more buyers.
Get startedList with your own agent
Get your home in front of millions of buyers by listing it on Zillow.
Learn how to do itSell it yourself
Take full control of how buyers see your home on Zillow by listing For Sale by Owner (FSBO).
List your homeWhat's special
Zillow last checked:
Listing updated:
Listed by:
William Pinkerton II 972-382-4338,
James Barrett Ousley 972-382-4338
Bought with:
Leigh Crates
Compass RE Texas, LLC
Source: NTREIS,MLS#: 20614986
Facts & features
Interior
Bedrooms & bathrooms
- Bedrooms: 3
- Bathrooms: 3
- Full bathrooms: 2
- 1/2 bathrooms: 1
Primary bedroom
- Level: First
- Dimensions: 16 x 12
Bedroom
- Features: Ceiling Fan(s)
- Level: First
- Dimensions: 14 x 12
Bedroom
- Features: Closet Cabinetry, Ceiling Fan(s)
- Level: First
- Dimensions: 14 x 12
Bedroom
- Level: Second
- Dimensions: 20 x 14
Primary bathroom
- Features: Built-in Features, Dual Sinks, Garden Tub/Roman Tub, Solid Surface Counters
- Level: First
- Dimensions: 16 x 8
Dining room
- Level: First
- Dimensions: 13 x 18
Other
- Level: First
- Dimensions: 11 x 7
Half bath
- Level: First
- Dimensions: 6 x 6
Kitchen
- Features: Built-in Features, Butler's Pantry, Kitchen Island, Pantry, Solid Surface Counters, Walk-In Pantry
- Level: First
- Dimensions: 16 x 16
Living room
- Features: Built-in Features, Fireplace
- Level: First
- Dimensions: 18 x 20
Office
- Features: Fireplace
- Level: First
- Dimensions: 12 x 17
Utility room
- Features: Built-in Features, Utility Sink
- Level: First
- Dimensions: 6 x 11
Heating
- Central, Electric, ENERGY STAR Qualified Equipment, Fireplace(s), Heat Pump, Natural Gas, Passive Solar
Cooling
- Central Air, Ceiling Fan(s), Electric, Heat Pump, Multi Units
Appliances
- Included: Convection Oven, Double Oven, Dryer, Dishwasher, Gas Cooktop, Gas Water Heater, Microwave, Refrigerator, Tankless Water Heater, Vented Exhaust Fan, Washer
- Laundry: Washer Hookup, Electric Dryer Hookup, Laundry in Utility Room, Stacked
Features
- Decorative/Designer Lighting Fixtures, Double Vanity, High Speed Internet, Kitchen Island, Loft, Open Floorplan
- Flooring: Tile, Wood
- Windows: Skylight(s), Window Coverings
- Has basement: No
- Number of fireplaces: 2
- Fireplace features: Gas, Library, Living Room, Wood Burning, Insert
Interior area
- Total interior livable area: 3,225 sqft
Property
Parking
- Total spaces: 2
- Parking features: Circular Driveway, Electric Gate, Garage, Garage Door Opener, Garage Faces Rear
- Attached garage spaces: 2
- Has uncovered spaces: Yes
Features
- Levels: One
- Stories: 1
- Patio & porch: Deck, Front Porch, See Remarks
- Exterior features: Courtyard, Gas Grill
- Has private pool: Yes
- Pool features: Heated, In Ground, Outdoor Pool, Pool, Private
- Fencing: Back Yard,Full,Gate,High Fence,Wood
Lot
- Size: 9,147 Square Feet
- Dimensions: 133' x 70'
- Features: Hardwood Trees, Landscaped, Native Plants, Many Trees
Details
- Parcel number: 01798650
Construction
Type & style
- Home type: SingleFamily
- Architectural style: Contemporary/Modern,Detached
- Property subtype: Single Family Residence
Materials
- Brick, Cedar, Fiber Cement
- Foundation: Concrete Perimeter, Pillar/Post/Pier
- Roof: Metal,Other
Condition
- Year built: 2022
Utilities & green energy
- Sewer: Public Sewer
- Water: Public
- Utilities for property: Electricity Connected, Natural Gas Available, Sewer Available, Separate Meters, Water Available
Green energy
- Energy efficient items: Appliances, Construction, Exposure/Shade, HVAC, Insulation, Lighting, Thermostat, Water Heater, Windows
- Construction elements: Salvaged Materials
- Water conservation: Low-Flow Fixtures, Water-Smart Landscaping
Community & HOA
Community
- Features: Curbs, Sidewalks
- Security: Carbon Monoxide Detector(s), Fire Alarm, Smoke Detector(s)
- Subdivision: Monticello Add
HOA
- Has HOA: No
Location
- Region: Fort Worth
Financial & listing details
- Tax assessed value: $785,397
- Annual tax amount: $16,211
- Date on market: 5/29/2024
- Cumulative days on market: 25 days
- Listing terms: Cash
- Electric utility on property: Yes
- Road surface type: Asphalt
Price history
| Date | Event | Price |
|---|---|---|
| 6/28/2024 | Sold | -- |
Source: NTREIS #20614986 Report a problem | ||
| 6/27/2024 | Pending sale | $1,195,000$371/sqft |
Source: NTREIS #20614986 Report a problem | ||
| 6/11/2024 | Contingent | $1,195,000$371/sqft |
Source: NTREIS #20614986 Report a problem | ||
| 5/26/2024 | Listed for sale | $1,195,000+267.8%$371/sqft |
Source: NTREIS #20614986 Report a problem | ||
| 8/6/2020 | Listing removed | $324,900$101/sqft |
Source: Compass RE Texas, LLC #14282935 Report a problem | ||
| 8/6/2020 | Listed for sale | $324,900$101/sqft |
Source: Compass RE Texas, LLC #14282935 Report a problem | ||
| 7/23/2020 | Pending sale | $324,900$101/sqft |
Source: Compass RE Texas, LLC #14282935 Report a problem | ||
| 6/21/2020 | Price change | $324,900-7.1%$101/sqft |
Source: Compass RE Texas, LLC #14282935 Report a problem | ||
| 5/21/2020 | Price change | $349,900-4.1%$108/sqft |
Source: Compass RE Texas, LLC #14282935 Report a problem | ||
| 2/17/2020 | Listed for sale | $365,000+30.8%$113/sqft |
Source: Compass RE Texas, LLC #14282935 Report a problem | ||
| 12/8/2017 | Listing removed | $1,800$1/sqft |
Source: Owner Report a problem | ||
| 11/25/2017 | Listed for rent | $1,800+2.9%$1/sqft |
Source: Owner Report a problem | ||
| 1/24/2017 | Listing removed | $1,750+12.9%$1/sqft |
Source: Owner Report a problem | ||
| 9/5/2013 | Listing removed | $1,550 |
Source: Owner Report a problem | ||
| 7/7/2013 | Listed for rent | $1,550 |
Source: Owner Report a problem | ||
| 7/6/2013 | Listing removed | $279,000$87/sqft |
Source: KIRK MCDONALD, REALTORS #11970724 Report a problem | ||
| 6/15/2013 | Listed for sale | $279,000+74.5%$87/sqft |
Source: KIRK MCDONALD, REALTORS #11970724 Report a problem | ||
| 10/27/2010 | Listing removed | $159,900$50/sqft |
Source: QUINTON & ASSOCIATES #11088890 Report a problem | ||
| 10/1/2010 | Price change | $159,900-5.1%$50/sqft |
Source: QUINTON & ASSOCIATES #11088890 Report a problem | ||
| 9/10/2010 | Price change | $168,500-6.1%$52/sqft |
Source: QUINTON & ASSOCIATES #11088890 Report a problem | ||
| 7/31/2010 | Price change | $179,500-4.5%$56/sqft |
Source: QUINTON & ASSOCIATES #11088890 Report a problem | ||
| 7/15/2010 | Price change | $188,000+1.6%$58/sqft |
Source: QUINTON & ASSOCIATES #11088890 Report a problem | ||
| 7/14/2010 | Price change | $185,000-1.6%$57/sqft |
Source: QUINTON & ASSOCIATES #11088890 Report a problem | ||
| 7/10/2010 | Price change | $188,000-0.5%$58/sqft |
Source: QUINTON & ASSOCIATES #11088890 Report a problem | ||
| 7/4/2010 | Price change | $189,000-2.6%$59/sqft |
Source: QUINTON & ASSOCIATES #11088890 Report a problem | ||
| 6/19/2010 | Listed for sale | $194,000$60/sqft |
Source: QUINTON & ASSOCIATES #11088890 Report a problem | ||
Public tax history
| Year | Property taxes | Tax assessment |
|---|---|---|
| 2025 | $17,193 -2.4% | $785,397 |
| 2024 | $17,623 +26.8% | $785,397 +2.5% |
| 2023 | $13,899 -17.9% | $765,915 +17.6% |
| 2022 | $16,931 +109.4% | $651,304 +116.5% |
| 2021 | $8,086 -6.4% | $300,803 -4.5% |
| 2020 | $8,641 +3.6% | $315,000 -10.1% |
| 2019 | $8,337 +8.3% | $350,284 +25.1% |
| 2018 | $7,700 -1.2% | $279,900 |
| 2017 | $7,795 +1.9% | $279,900 +3.7% |
| 2016 | $7,649 +31.3% | $270,000 +31.5% |
| 2015 | $5,826 | $205,250 |
| 2014 | $5,826 | $205,250 |
| 2013 | -- | $205,250 -24.8% |
| 2012 | -- | $273,100 +57% |
| 2011 | -- | $174,000 -16.3% |
| 2010 | -- | $208,000 -1.3% |
| 2009 | -- | $210,700 +4.8% |
| 2008 | -- | $201,100 +57% |
| 2007 | -- | $128,100 +32.6% |
| 2006 | -- | $96,600 +7.3% |
| 2005 | -- | $90,000 +11.4% |
| 2004 | -- | $80,800 +6.3% |
| 2003 | -- | $76,000 +39.4% |
| 2002 | -- | $54,500 |
| 2001 | -- | $54,500 +34.2% |
| 2000 | -- | $40,600 |
Find assessor info on the county website
Neighborhood: Monticello
Nearby homes
- $720,1003 bd2 ba2.5k sqft3505 W 5th St, Fort Worth, TX 76107Off Market
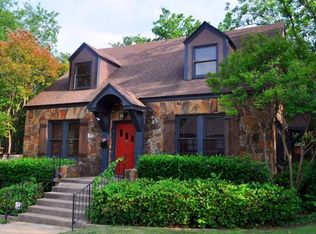
- $129,1721 bd1 ba-- sqft3505 W 5th St, Fort Worth, TX 76107Off Market
- $1,449,100-- bd-- ba4.1k sqft609 Monticello Dr, Fort Worth, TX 76107Off Market
- $553,1006,751 Square Feet3437 W 5th St, Fort Worth, TX 76107Off Market

- $439,3002 bd1 ba1.3k sqft3500 W 6th St, Fort Worth, TX 76107Off Market
- $335,0003 bd2 ba1.6k sqft3436 W 6th St, Fort Worth, TX 76107Off Market
- $462,6002 bd2 ba1.4k sqft3431 W 5th St, Fort Worth, TX 76107Off Market
- $--1 bd1 ba600 sqft3428 W 6th St APT F, Fort Worth, TX 76107Off Market
Nearby schools
GreatSchools rating
- 7/10North Hi Mount Elementary SchoolGrades: PK-5Distance: 0.4 mi
- 5/10Stripling Middle SchoolGrades: 6-8Distance: 1.2 mi
- 3/10Arlington Heights High SchoolGrades: 9-12Distance: 1.8 mi
Schools provided by the listing agent
- Elementary: MG Ellis
- High: Arlngtnhts
- District: Fort Worth ISD
Source: NTREIS. This data may not be complete. We recommend contacting the local school district to confirm school assignments for this home.
Get a cash offer in 3 minutes
Find out how much your home could sell for in as little as 3 minutes with a no-obligation cash offer.
Estimated market value
$1,149,600
Get a cash offer in 3 minutes
Find out how much your home could sell for in as little as 3 minutes with a no-obligation cash offer.
Estimated market value
$1,149,600
- Texas
- Tarrant County
- Fort Worth
- 76107
- Monticello
- 605 Monticello Dr
Nearby cities
Nearby neighborhoods
Nearby zip codes
Other Fort Worth Topics
