Skip main navigation
Off market
  • $470,000

    605 Morocco Ave, Orlando, FL 32807

    4beds
    1,967sqft
    Single Family Residence
    Built in 1959
    7,501 Square Feet Lot
    $470,000 Zestimate®
    $239/sqft
    $3,124 Estimated rent

    Home value

    $470,000

    $447,000 - $498,000

    $3,124/mo

    Zestimate® history
    Loading
    Loading...

    Owner options

    List your home for rent

    $3,124/mo

    Rent Zestimate®

    Find your next renter with Zillow Rental Manager. Plus, with online applications, you can quickly screen prospective tenants – for free.

    Learn more

    $3,124/mo

    Rent Zestimate®

    Refinance and save

    $3,370/mo

    Est. payment

    Refinancing to a lower rate could help reduce your monthly payments and save thousands over the life of the loan.

    See today's rates

    $3,370/mo

    Est. payment

    Explore your selling options

    Work with a Zillow partner agent

    Leverage their expertise and Zillow's premium Showcase listings to get your home seen by more buyers.

    Get started

    List with your own agent

    Get your home in front of millions of buyers by listing it on Zillow.

    Learn how to do it

    Sell it yourself

    Take full control of how buyers see your home on Zillow by listing For Sale by Owner (FSBO).

    List your home

    What's special

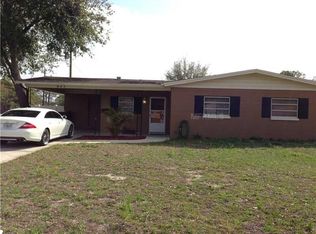
    Beautifully renovated home located in highly desirable lake Underhill area, minutes from Downtown Orlando. A gem in the community and a total transformation! Just renovated less than a month ago, this beautiful pool home is very spacious! Just shy of 2000 sq at 1967 sq ft and 4 bedroom, 3 baths there is plenty of space and storage. The open floor plan creates a welcome feeling, complemented by all the natural light coming from the over-sized windows, the gourmet kitchen is equipped with an island, quartz counter tops and high quality solid wood cabinetry featuring dovetail drawers & soft close hinges, appliances that are less than a month old, and LED recessed lights that provide plenty of light you will not be disappointed. There is a large bonus room that can be used for everything you can imagine (game room, 5th bedroom, office, ect.). There are two master bedrooms with fully renovated bathrooms and two guest rooms with a third bathroom also fully renovated, which is a very rare combination and an amazing floor plan. This home futures an amazing back yard that has a pool with a new 38x8 wood deck with a space for a fire pit and a covered patio area that is set up for outdoor cooking they are perfect for outdoor entertainment. The covered patio leads to the utility building that is set up as an laundry room and a workshop. There is also a storage shed and a privately fenced backyard. The old central Ac was disabled and replaced with a new 2020 top of the line Premium mini split AC system with WI-FI technology that allows you to control the temperature and humidity in every room separately or remotely from your phone or using a remote. There are no details left behind, new paint in and out of the house, new water and scratch resistance laminate floors, renovated bathrooms with modern tile, Luxury Rain Mixer Shower, new vanity, new toilet, new kitchen, new electrical panels, most of the outlets and light switches are new, new LED recessed lights, and the list goes on and on. This is a must see to appreciate! Close to Downtown, airport, Winter Park and 408. Don't miss your opportunity! Make an appointment today. Homes like this are very rare in this community .

    This property is off market, which means it's not currently listed for sale or rent on Zillow. This may be different from what's available on other websites or public sources.

    Originating MLS: West Volusia

    Facts & features

    Interior

    Bedrooms & bathrooms
    • Bedrooms: 4
    • Bathrooms: 3
    • Full bathrooms: 3
    Heating
    • Forced air, Electric
    Cooling
    • Central
    Appliances
    • Included: Dishwasher, Microwave, Range / Oven, Refrigerator
    Features
    • Master Bedroom Downstairs, Open Floorplan, Stone Counters, Walk-In Closet(s), Solid Wood Cabinets, Kitchen/Family Room Combo
    • Flooring: Tile, Laminate
    • Basement: Unfinished
    Interior area
    • Total interior livable area: 1,967 sqft

    Property

    Parking
    • Total spaces: 3
    Features
    • Levels: One
    • Exterior features: Other
    Lot
    • Size: 7,501 Square Feet
    Details
    • Additional structures: Shed(s), Workshop
    • Parcel number: 302233760604020
    • Zoning: R-1A/AN

    Construction

    Type & style
    • Home type: SingleFamily
    • Property subtype: Single Family Residence
    Materials
    • masonry
    • Roof: Other
    Condition
    • Year built: 1959

    Utilities & green energy

    • Sewer: Public Sewer
    • Utilities for property: Electricity Connected, Cable Available

    Community & HOA

    Community
    • Subdivision: ROCKLEDGE
    Location
    • Region: Orlando

    Financial & listing details

    • Price per square foot: $239/sqft
    • Tax assessed value: $416,671
    • Annual tax amount: $5,041
    • Listing terms: Cash, Conventional, FHA, VA Loan
    • Ownership: Fee Simple

    Price history

    DateEventPrice
    10/16/2020Sold$340,000-0.7%$173/sqft
    Source: Public Record Report a problem
    8/28/2020Pending sale$342,500$174/sqft
    Source: CHARLES RUTENBERG REALTY ORLANDO #O5882512 Report a problem
    8/4/2020Listed for sale$342,500+75.6%$174/sqft
    Source: CHARLES RUTENBERG REALTY ORLANDO #O5882512 Report a problem
    1/30/2020Sold$195,000-2.5%$99/sqft
    Source: Public Record Report a problem
    1/13/2020Pending sale$199,900$102/sqft
    Source: OUTLET REALTY #O5835657 Report a problem
    1/9/2020Listed for sale$199,900$102/sqft
    Source: OUTLET REALTY #O5835657 Report a problem

    Public tax history

    YearProperty taxesTax assessment
    2024$5,041 +4.4%$310,925 +3%
    2023$4,827 +3.1%$301,869 +3%
    2022$4,683 +1.7%$293,077 +3%
    2021$4,605 +57.9%$284,541 +88.5%
    2020$2,917 -25.2%$150,962 -20%
    2019$3,899 +8.3%$188,667 +10%
    2018$3,602 $171,515 +9.3%
    2017$3,602 +15.5%$156,957 +10.7%
    2016$3,119 +7.9%$141,748 +9.4%
    2015$2,890 +102.5%$129,580 +2.3%
    2014$1,427 +6.9%$126,651 +3.1%
    2013$1,336 +1.8%$122,807 -4.7%
    2012$1,312 +4.1%$128,900 -8.9%
    2011$1,260 +5.9%$141,465 -2.9%
    2010$1,189 $145,660 -11.2%
    2009-- $164,011 -8.1%
    2008$1,088 -13%$178,383 -13.4%
    2007$1,251 -4.3%$205,957 +9.4%
    2006$1,308 +1%$188,319 +19.5%
    2005$1,295 +6.4%$157,546 +19.9%
    2004$1,217 +2.2%$131,354 +7.6%
    2003$1,190 +3.3%$122,062 +17.4%
    2002$1,152 -0.5%$103,979 +7.7%
    2001$1,157 +1.7%$96,514 +25.6%
    2000$1,138 $76,818
    Find assessor info on the county website

    Neighborhood: Dover Shores East

    Nearby schools

    GreatSchools rating
    Schools provided by the listing agent
    • Elementary: Dover Shores Elem
    • Middle: Stonewall Jackson Middle
    • High: Boone High

    Source: The MLS. This data may not be complete. We recommend contacting the local school district to confirm school assignments for this home.

    Get a cash offer in 3 minutes
    Find out how much your home could sell for in as little as 3 minutes with a no-obligation cash offer.
    Estimated market value
    $470,000
    Get a cash offer in 3 minutes
    Find out how much your home could sell for in as little as 3 minutes with a no-obligation cash offer.
    Estimated market value
    $470,000