Skip main navigation
Off market
  • $308,500

    605 Morse St, Ryderwood, WA 98581

    3beds
    1,404sqft
    MobileManufactured
    Built in 1995
    9,583 Square Feet Lot
    $308,500 Zestimate®
    $220/sqft
    $1,503 Estimated rent

    Home value

    $308,500

    $293,000 - $324,000

    $1,503/mo

    Zestimate® history
    Loading
    Loading...

    Owner options

    List your home for rent

    $1,503/mo

    Rent Zestimate®

    Find your next renter with Zillow Rental Manager. Plus, with online applications, you can quickly screen prospective tenants – for free.

    Learn more

    $1,503/mo

    Rent Zestimate®

    Refinance and save

    $1,964/mo

    Est. payment

    Refinancing to a lower rate could help reduce your monthly payments and save thousands over the life of the loan.

    See today's rates

    $1,964/mo

    Est. payment

    Explore your selling options

    Work with a Zillow partner agent

    Leverage their expertise and Zillow's premium Showcase listings to get your home seen by more buyers.

    Get started

    List with your own agent

    Get your home in front of millions of buyers by listing it on Zillow.

    Learn how to do it

    Sell it yourself

    Take full control of how buyers see your home on Zillow by listing For Sale by Owner (FSBO).

    List your home

    What's special

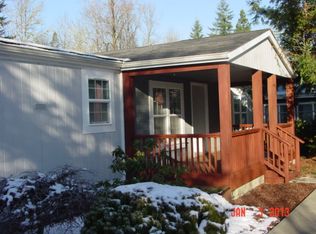
    ADORABLE 3 bed, 2 bath, 1404 Sq Ft Mfg. Home built to entertain! OPEN floor plan w/VAULTED Ceilings! Spacious & OPEN Kitchen, Dining & Family Rooms. 2 BAR AREAS for casual eating or chats with the Cook. Kitchen has tons of counter space, and storage. BIG Master suite with WONDERFUL WALK-IN CLOSET! 2 nice Guest Bedrooms next to 2nd Full Bath. Inside laundry room too. GORGEOUS outside w/Trex-Type Covered DECK & Fenced backyard. Detached 2-car garage/shop off alley, RV Carport, Outbuilding & MORE!

    This property is off market, which means it's not currently listed for sale or rent on Zillow. This may be different from what's available on other websites or public sources.

    Facts & features

    Interior

    Bedrooms & bathrooms
    • Bedrooms: 3
    • Bathrooms: 2
    • Full bathrooms: 2
    • Main level bathrooms: 2
    Heating
    • Forced air, Electric
    Appliances
    • Included: Dishwasher, Range / Oven
    • Laundry: Inside
    Features
    • Garage Door Opener, Pantry, Vaulted Ceiling(s), High Ceilings, Bathroom, Eat Bar, Walk in Closet
    • Flooring: Carpet, Linoleum / Vinyl
    • Doors: Storm Door(s)
    • Windows: Double Pane Windows, Vinyl Frames
    • Basement: Crawl Space
    • Has fireplace: Yes
    • Fireplace features: Fire Pit
    Interior area
    • Structure area source: Tax Info
    • Total interior livable area: 1,404 sqft

    Property

    Parking
    • Total spaces: 2
    • Parking features: Carport, Garage - Detached
    Accessibility
    • Accessibility features: Handicap Access, One Level, Utility room on main, Accessible Bedroom
    Features
    • Patio & porch: Deck, Patio, Porch, Covered, Covered Deck
    • Exterior features: Wood
    • Fencing: Fenced, Gate
    • Has view: Yes
    • View description: Mountain
    Lot
    • Size: 9,583 Square Feet
    • Features: Level, Views
    • Residential vegetation: Wooded
    Details
    • Additional structures: Tool Shed, RV/Boat Storage
    • Parcel number: WN0303023
    • Zoning: UR0

    Construction

    Type & style
    • Home type: MobileManufactured
    Materials
    • Roof: Composition
    Condition
    • Resale
    • Year built: 1995

    Utilities & green energy

    • Sewer: Public Sewer
    • Water: Public
    • Utilities for property: Electricity Connected

    Community & HOA

    Community
    • Features: Fifty Five Plus Active Community
    • Security: Security Lights
    • Senior community: Yes
    HOA
    • Has HOA: Yes
    • Amenities included: Recreation Facilities, Trash, Snow Removal, Road Maintenance, Maintenance Grounds, Lake Easement, Party Room
    • HOA fee: $40 monthly
    Location
    • Region: Ryderwood

    Financial & listing details

    • Price per square foot: $220/sqft
    • Tax assessed value: $253,710
    • Annual tax amount: $2,149
    • Road surface type: Gravel, Concrete

    Price history

    DateEventPrice
    3/13/2023Sold$290,000$207/sqft
    Source: NWMLS as distributed by MLS GRID #2037999 Report a problem
    2/25/2023Pending sale$290,000$207/sqft
    Source: NWMLS as distributed by MLS GRID #NWM2037999 Report a problem
    2/21/2023Listed for sale$290,000+49.9%$207/sqft
    Source: NWMLS as distributed by MLS GRID #2037999 Report a problem
    7/20/2020Sold$193,500$138/sqft
    Source: NWMLS as distributed by MLS GRID #1634215 Report a problem
    6/10/2020Pending sale$193,500$138/sqft
    Source: Realty Pro West, LLC #20066769 Report a problem
    6/10/2020Listed for sale$193,500+33.5%$138/sqft
    Source: Realty Pro West, LLC #20066769 Report a problem
    6/28/2017Sold$144,900$103/sqft
    Source: NWMLS as distributed by MLS GRID #1112167 Report a problem
    4/28/2017Pending sale$144,900$103/sqft
    Source: Coldwell Banker BAIN #1112167 Report a problem
    4/25/2017Listed for sale$144,900+81.6%$103/sqft
    Source: Coldwell Banker BAIN #1112167 Report a problem
    3/8/2017Sold$79,801$57/sqft
    Source: Public Record Report a problem

    Public tax history

    YearProperty taxesTax assessment
    2025$2,149 -0.5%$253,710 +1.1%
    2024$2,159 +17%$251,060 +12.2%
    2023$1,846 +11.4%$223,830 +13.5%
    2022$1,657 $197,210 +3.3%
    2021$1,657 +8.9%$190,890 +14.1%
    2020$1,522 +27.5%$167,370 +23.9%
    2019$1,194 +7.9%$135,071 +10.7%
    2018$1,107 +23.5%$122,020 +43.5%
    2017$896 +7.6%$85,050 +7.4%
    2016$832 +1%$79,210
    2015$824 +1.1%$79,210 -2%
    2013$816 $80,810 +2.5%
    2011$816 $78,820 -3.4%
    2010-- $81,570 +12.2%
    2006-- $72,700
    Find assessor info on the county website

    Neighborhood: 98581

    Nearby schools

    GreatSchools rating
    Schools provided by the listing agent
    • Elementary: Castle Rock
    • Middle: Castle Rock
    • High: Castle Rock

    Source: The MLS. This data may not be complete. We recommend contacting the local school district to confirm school assignments for this home.