Skip main navigation
Sold for $650,000
  • $650,000

    605 Mossy Ledge Ln, Simpsonville, SC 29681

    4beds
    3,276sqft
    Single Family Residence, Residential
    Built in 2001
    0.3 Acres Lot
    $704,600 Zestimate®
    $198/sqft
    $2,752 Estimated rent

    Home value

    $704,600

    $669,000 - $740,000

    $2,752/mo

    Zestimate® history
    Loading
    Loading...

    Owner options

    List your home for rent

    $2,752/mo

    Rent Zestimate®

    Find your next renter with Zillow Rental Manager. Plus, with online applications, you can quickly screen prospective tenants – for free.

    Learn more

    $2,752/mo

    Rent Zestimate®

    Refinance and save

    $3,024/mo

    Est. payment

    Refinancing to a lower rate could help reduce your monthly payments and save thousands over the life of the loan.

    See today's rates

    $3,024/mo

    Est. payment

    Explore your selling options

    Work with a Zillow partner agent

    Leverage their expertise and Zillow's premium Showcase listings to get your home seen by more buyers.

    Get started

    List with your own agent

    Get your home in front of millions of buyers by listing it on Zillow.

    Learn how to do it

    Sell it yourself

    Take full control of how buyers see your home on Zillow by listing For Sale by Owner (FSBO).

    List your home

    What's special

    Community poolSleek stone countertopsCustom cabinetryTons of windowsLarge walk-in closetSpacious bonus roomDual vanities
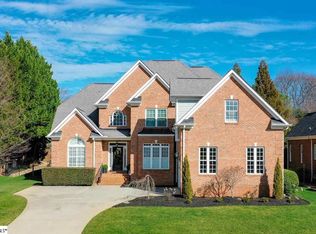
    605 Mossy Ledge Lane in Five Forks/Simpsonville has been meticulously maintained by its original owners. You will fall in LOVE with the home’s curb appeal as soon as you drive up! This stately brick home sits on the corner of a wonderful neighborhood (Asheton Lakes) with a community pool, neighborhood lake that allows residents to fish, and walking paths. Step inside the front door and find a dramatic two-story foyer that is flanked by a dining room and flex space/office. The main floor of the home can truly be described as open concept living and it has so much custom mill work/trim installed throughout that makes it feel extra special. The great room will certainly be the heart of this home! It is light filled from all the windows and is directly open to the home’s kitchen, dining room, and breakfast areas. Within the great room you will also find a cozy gas log fireplace that is surrounded by custom built-ins for additional storage to tuck away items. The kitchen was updated by the current owners. It features custom cabinetry with well thought-out storage, polished granite countertops, and stainless-steel appliances. The main floor of this home also includes the primary bedroom suite, an additional bedroom/full bathroom, and walk in laundry room. The primary bedroom suite has a custom trey ceiling, TONS of windows that allow light to just flood in, an updated full bath, and large walk-in closet. The primary bathroom includes dual vanities with custom cabinetry, sleek stone countertops, a jetted tub, and fully tiled walk-in shower. Head upstairs and you’ll find two more bedrooms that share a Jack and Jill full bathroom and a very spacious bonus room. There is an awesome walk-in storage attic on the second floor that is an extra bonus to this home. The backyard is VERY PRIVATE due to the beautiful mature bushes that surround the yard, it is fully fenced, and has a raised custom tiled patio that is accessible from the main living area and primary bedroom suite. The backyard is the perfect spot to enjoy the outdoors without ever having to leave home. If you are looking for a home that has been VERY WELL MAINTAINED this one is not to be missed! Zoned for award winning schools and so close to all the shopping on Woodruff Road.

    Zillow last checked:

    Listing updated:

    Listed by:

    Lisa Pratt 864-642-5514,

    Allen Tate - Greenville/Simp.

    Bought with:

    Graham Rogers

    Redfin Corporation

    Source: Greater Greenville AOR,MLS#: 1513602MLS Logo

    Facts & features

    Interior

    Bedrooms & bathrooms
    • Bedrooms: 4
    • Bathrooms: 3
    • Full bathrooms: 3
    • Main level bathrooms: 2
    • Main level bedrooms: 2
    Primary bedroom
    • Area: 238
    • Dimensions: 17 x 14
    Bedroom 2
    • Area: 132
    • Dimensions: 12 x 11
    Bedroom 3
    • Area: 168
    • Dimensions: 14 x 12
    Bedroom 4
    • Area: 156
    • Dimensions: 13 x 12
    Primary bathroom
    • Features: Double Sink, Full Bath, Shower-Separate, Tub-Jetted, Walk-In Closet(s)
    • Level: Main
    Dining room
    • Area: 144
    • Dimensions: 12 x 12
    Family room
    • Area: 306
    • Dimensions: 18 x 17
    Kitchen
    • Area: 144
    • Dimensions: 12 x 12
    Bonus room
    • Area: 416
    • Dimensions: 32 x 13
    Heating
    • Electric, Forced Air, Multi-Units, Natural Gas, Heat Pump
    Cooling
    • Electric, Multi Units
    Appliances
    • Included: Dishwasher, Disposal, Free-Standing Gas Range, Microwave, Gas Water Heater
    • Laundry: Sink, 1st Floor, Electric Dryer Hookup, Laundry Room
    Features
    • 2 Story Foyer, High Ceilings, Ceiling Fan(s), Vaulted Ceiling(s), Ceiling Smooth, Tray Ceiling(s), Granite Counters, Countertops-Solid Surface, Open Floorplan, Walk-In Closet(s), Split Floor Plan
    • Flooring: Carpet, Ceramic Tile, Wood
    • Doors: Storm Door(s)
    • Windows: Vinyl/Aluminum Trim, Insulated Windows, Window Treatments
    • Basement: None
    • Attic: Pull Down Stairs,Storage
    • Number of fireplaces: 1
    • Fireplace features: Gas Log
    Interior area
    • Total structure area: 3,276
    • Total interior livable area: 3,276 sqft

    Property

    Parking
    • Total spaces: 3
    • Parking features: Attached, Garage Door Opener, Side/Rear Entry, Workshop in Garage, Key Pad Entry, Concrete
    • Attached garage spaces: 3
    • Has uncovered spaces: Yes
    Features
    • Levels: Two
    • Stories: 2
    • Patio & porch: Patio, Front Porch
    • Has spa: Yes
    • Spa features: Bath
    • Fencing: Fenced
    Lot
    • Size: 0.30 Acres
    • Features: Corner Lot, Few Trees, Sprklr In Grnd-Full Yard, 1/2 Acre or Less
    • Topography: Level
    Details
    • Parcel number: 0539.3101042.00

    Construction

    Type & style
    • Home type: SingleFamily
    • Architectural style: Traditional
    • Property subtype: Single Family Residence, Residential
    Materials
    • Brick Veneer
    • Foundation: Crawl Space
    • Roof: Architectural
    Condition
    • Year built: 2001
    Details
    • Builder name: Hogan

    Utilities & green energy

    • Sewer: Public Sewer
    • Water: Public
    • Utilities for property: Cable Available, Underground Utilities

    Community & neighborhood

    Security
    • Security features: Smoke Detector(s)
    Community
    • Community features: Street Lights, Pool, Sidewalks, Neighborhood Lake/Pond
    Location
    • Region: Simpsonville
    • Subdivision: Asheton Lakes

    Price history

    DateEventPrice
    1/5/2024Sold$650,000$198/sqft
    Source: Greater Greenville AOR #1513602 Report a problem
    12/1/2023Contingent$650,000$198/sqft
    Source: Greater Greenville AOR #1513602 Report a problem
    11/25/2023Listed for sale$650,000+85.7%$198/sqft
    Source: Greater Greenville AOR #1513602 Report a problem
    9/25/2001Sold$350,000+560.4%$107/sqft
    Source: Public Record Report a problem
    10/17/2000Sold$53,000$16/sqft
    Source: Public Record Report a problem

    Public tax history

    YearProperty taxesTax assessment
    2024$2,226 -1.6%$376,250
    2023$2,262 +4.9%$376,250
    2022$2,157 +0.6%$376,250
    2021$2,143 -7.8%$376,250 -3.2%
    2020$2,323 -0.1%$388,870
    2019$2,325 -5.8%$388,870
    2018$2,468 $388,870 +2400.8%
    2017$2,468 +0.6%$15,550 -96%
    2016$2,454 +4.1%$388,870
    2015$2,357 +0.3%$388,870 +2.6%
    2014$2,349 +2.8%$379,200
    2013$2,285 +3.4%$379,200
    2012$2,210 --
    2011$2,210 --
    2010$2,210 --
    2009-- --
    2008-- --
    2007-- --
    2006-- --
    2005-- --
    2004-- --
    2003-- --
    2002-- --
    2001-- --

    Find assessor info on the county website

    Neighborhood: 29681

    Nearby schools

    GreatSchools rating
    Schools provided by the listing agent
    • Elementary: Oakview
    • Middle: Beck
    • High: J. L. Mann

    Source: Greater Greenville AOR. This data may not be complete. We recommend contacting the local school district to confirm school assignments for this home.

    Get a cash offer in 3 minutes
    Find out how much your home could sell for in as little as 3 minutes with a no-obligation cash offer.
    Estimated market value
    $704,600
    Get a cash offer in 3 minutes
    Find out how much your home could sell for in as little as 3 minutes with a no-obligation cash offer.
    Estimated market value
    $704,600