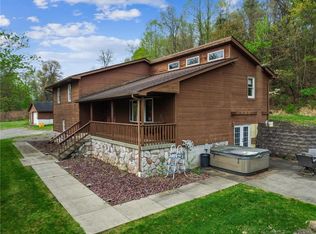
AMAZINGLY updated farmhouse on 5.5 acres (2 parcels) in Penn Trafford School District. Is farmhouse decor and FABULOUS renovations your thing... look no further. Sit back relax&enjoy the STUNNING recently renovated front porch w/original columns&maintenance free touches. This entire home has been lovingly reinvigorated, refreshed&preserved at the same time. HUGE eat in kitchen w/perfect Oak cabinets,tons of counter space,planked ceiling,island w/seating,AWESOME family rm w/corner gas firplace,exterior access,tongue-n-groove ceiling,great sized Living/office/4th bedroom/TV room,newly added powder rm,cozy dining rm w/decorative f/place,beamed ceiling&built-in buffet. The refreshed main staircase leads you to the AMAZING master suite w/walk in closet, 2 additional generous sized bedrooms w/great closet space&an ENORMOUS&GORGEOUS vibrant main bath. Other great amenities include..enclosed mud room off kitchen,HUGE side deck,oversized 2 car garage,shed,newer HVAC,metal roof&new septic system
Sold for $350,007
Street View
$350,007
605 N 14th St, Jeannette, PA 15644
3beds
2,196sqft
Single Family Residence
Built in 1900
5.5 Acres Lot
$-- Zestimate®
$159/sqft
$1,658 Estimated rent
Home value
Not available
Estimated sales range
Not available
$1,658/mo
Zestimate® history
Owner options
List your home for rent
$1,658/mo
Rent Zestimate®
Find your next renter with Zillow Rental Manager. Plus, with online applications, you can quickly screen prospective tenants – for free.
$1,658/mo
Rent Zestimate®
Refinance and save
$2,201/mo
Est. payment
Refinancing to a lower rate could help reduce your monthly payments and save thousands over the life of the loan.
$2,201/mo
Est. payment
Explore your selling options
Work with a Zillow partner agent
Leverage their expertise and Zillow's premium Showcase listings to get your home seen by more buyers.
Get startedList with your own agent
Get your home in front of millions of buyers by listing it on Zillow.
Learn how to do itSell it yourself
Take full control of how buyers see your home on Zillow by listing For Sale by Owner (FSBO).
List your homeWhat's special
Fabulous renovationsPenn trafford school districtHuge eat in kitchen
Zillow last checked:
Listing updated:
Listed by:
Pamela Michalek-Shirey 724-519-7505,
RE/MAX HERITAGE
Bought with:
Jessica South, RS316922
RE/MAX SELECT REALTY
Source: WPMLS,MLS#: 1623264 Originating MLS: West Penn Multi-List
Originating MLS: West Penn Multi-ListFacts & features
Interior
Bedrooms & bathrooms
- Bedrooms: 3
- Bathrooms: 2
- Full bathrooms: 1
- 1/2 bathrooms: 1
Primary bedroom
- Level: Upper
- Dimensions: 19x13
Bedroom 2
- Level: Upper
- Dimensions: 16x14
Bedroom 3
- Level: Upper
- Dimensions: 15x12
Dining room
- Level: Main
- Dimensions: 16x15
Family room
- Level: Main
- Dimensions: 19x13
Kitchen
- Level: Main
- Dimensions: 19x16
Living room
- Level: Main
- Dimensions: 16x15
Heating
- Gas, Hot Water
Cooling
- Central Air, Electric
Appliances
- Included: Some Gas Appliances, Dryer, Dishwasher, Microwave, Stove, Washer
Features
- Kitchen Island, Pantry
- Flooring: Carpet, Other
- Basement: Unfinished,Walk-Up Access
- Number of fireplaces: 2
- Fireplace features: Gas
Interior area
- Total structure area: 2,196
- Total interior livable area: 2,196 sqft
Property
Parking
- Total spaces: 2
- Parking features: Detached, Garage, Garage Door Opener
- Has garage: Yes
Features
- Levels: Two
- Stories: 2
- Pool features: None
Lot
- Size: 5.5 Acres
- Dimensions: 5.5
Details
- Parcel number: 5518000052
Construction
Type & style
- Home type: SingleFamily
- Architectural style: Two Story
- Property subtype: Single Family Residence
Materials
- Vinyl Siding
- Roof: Metal
Condition
- Resale
- Year built: 1900
Utilities & green energy
- Sewer: Septic Tank
- Water: Well
Community & HOA
Location
- Region: Jeannette
Financial & listing details
- Price per square foot: $159/sqft
- Tax assessed value: $18,580
- Annual tax amount: $2,396
- Date on market: 9/13/2023
Price history
| Date | Event | Price |
|---|---|---|
| 11/29/2023 | Sold | $350,007+0%$159/sqft |
Source:  WPMLS #1623264 Report a problem WPMLS #1623264 Report a problem | ||
| 9/22/2023 | Contingent | $349,900$159/sqft |
Source: WPMLS #1623264 Report a problem | ||
| 9/13/2023 | Listed for sale | $349,900+121.5%$159/sqft |
Source: WPMLS #1623264 Report a problem | ||
| 9/10/2013 | Sold | $158,000$72/sqft |
Source: WPMLS #950346 Report a problem | ||
Public tax history
| Year | Property taxes | Tax assessment |
|---|---|---|
| 2024 | $2,191 +6.2% | $16,000 |
| 2023 | $2,063 | $16,000 |
| 2022 | $2,063 +9.9% | $16,000 +7.7% |
| 2021 | $1,878 +1.2% | $14,850 |
| 2020 | $1,855 | $14,850 |
| 2019 | $1,855 +5% | $14,850 |
| 2018 | $1,766 +2.6% | $14,850 |
| 2017 | $1,722 +3% | $14,850 |
| 2016 | $1,671 | $14,850 |
| 2015 | $1,671 +1.8% | $14,850 |
| 2014 | $1,642 | $14,850 |
| 2013 | $1,642 +2.4% | $14,850 |
| 2012 | $1,603 | $14,850 |
| 2011 | $1,603 | $14,850 |
| 2010 | $1,603 +1.9% | $14,850 |
| 2009 | $1,573 | $14,850 |
| 2008 | $1,573 | $14,850 |
| 2007 | $1,573 | $14,850 |
| 2006 | $1,573 +3.2% | $14,850 |
| 2005 | $1,525 +12% | $14,850 |
| 2004 | $1,362 +12.2% | $14,850 |
| 2003 | $1,213 +2.5% | $14,850 |
| 2002 | $1,183 +3.9% | $14,850 |
| 2000 | $1,139 | $14,850 |
Find assessor info on the county website
Neighborhood: 15644
Nearby homes
- $259,900-- bd-- ba-- sqft2 Elizabeth Ter, Jeannette, PA 15644Sold
- $2,580-- bd-- ba-- sqft607 N 14th, Penn, PA 15675Off Market
- $270,0003 bd3 ba1.9k sqft6 Elizabeth Ter, Jeannette, PA 15644Sold
- $237,700-- bd-- ba1.3k sqft607 N 14th St, Penn, PA 15644Off Market
- $1,680-- bd-- ba-- sqft15644 T, Jeannette, PA 15644Off Market
- $2,140-- bd-- ba-- sqft15644 T, Jeannette, PA 15644Off Market
- $1,450-- bd-- ba-- sqft15644 T, Jeannette, PA 15644Off Market
- $264,6003 bd1 ba-- sqft321 N 14th St, Jeannette, PA 15644Off Market
Nearby schools
GreatSchools rating
- 9/10Harrison Park El SchoolGrades: K-5Distance: 1.4 mi
- 7/10Penn Middle SchoolGrades: 6-8Distance: 1.9 mi
- 9/10Penn Trafford High SchoolGrades: 9-12Distance: 1.9 mi
Schools provided by the listing agent
- District: Penn-Trafford
Source: WPMLS. This data may not be complete. We recommend contacting the local school district to confirm school assignments for this home.


Get pre-qualified for a loan
At Zillow Home Loans, we can pre-qualify you in as little as 5 minutes with no impact to your credit score.An equal housing lender. NMLS #10287.
- Pennsylvania
- Westmoreland County
- Penn
- 15644
- 605 N 14th St
Nearby cities
Nearby zip codes
Other Penn Topics
