Skip main navigation
Off market
  • $843,100

    605 N 16th St, Philadelphia, PA 19130

    4beds
    2,636sqft
    Townhouse
    Built in 1850
    1,298 Square Feet Lot
    $843,100 Zestimate®
    $320/sqft
    $3,588 Estimated rent

    Home value

    $843,100

    $767,000 - $936,000

    $3,588/mo

    Zestimate® history
    Loading
    Loading...

    Owner options

    List your home for rent

    $3,588/mo

    Rent Zestimate®

    Find your next renter with Zillow Rental Manager. Plus, with online applications, you can quickly screen prospective tenants – for free.

    Learn more

    $3,588/mo

    Rent Zestimate®

    Refinance and save

    $5,180/mo

    Est. payment

    Refinancing to a lower rate could help reduce your monthly payments and save thousands over the life of the loan.

    See today's rates

    $5,180/mo

    Est. payment

    Explore your selling options

    Work with a Zillow partner agent

    Leverage their expertise and Zillow's premium Showcase listings to get your home seen by more buyers.

    Get started

    List with your own agent

    Get your home in front of millions of buyers by listing it on Zillow.

    Learn how to do it

    Sell it yourself

    Take full control of how buyers see your home on Zillow by listing For Sale by Owner (FSBO).

    List your home

    What's special

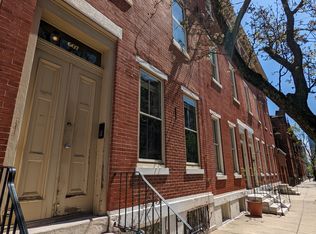
    Contemporary meets classic in this spacious and light filled historic Art Museum-area town home with 4 bedrooms and 4 bathrooms. Impeccably maintained and fully renovated, the 2,600 square feet of living space marries ample original character with modern convenience. Enter the home through an expansive vestibule. To your left, you will find the living room, filled with accents and abundant natural light radiating from tall windows, a beautiful mantle and molding, both original to the home, and incredibly high ceilings. Continue through the home, past a formal dining room with handcrafted chair rail and into the kitchen, featuring cherry wood cabinets, Bosch stainless steel appliances, and granite counter tops. There is also a convenient powder room on the main level. The second floor features a spacious den perfect for an additional family room, media room, or guest room, complete with a powder room and huge closet. Sharing the floor is the master suite - a large bedroom area with high ceilings, a gorgeous palm leaf ceiling fan, and a wall of custom closets, plus an over sized master bath with dual vanity, linen closet, and beautifully tiled shower with two shower heads. On the third floor,you will find 2 additional bright, large bedrooms, a large bath with bathtub, and a laundry room. A fully fenced, decked patio sits out back, perfect for eating a meal after a long day. The huge, clean,unfinished basement with high ceilings provides exceptional storage and an opportunity to create your own additional living space. Additional features include dual zone HVAC for maximum comfort and efficiency, hardwood floors throughout the living space, and LOCATION- walk to everything both Fairmount and Center City have to offer - restaurants, coffee shops, museums, Whole Foods, and a dog park, playground and community garden. Easy street parking however seller is offering one year pre-paid parking at a convenient parking lot nearby.

    This property is off market, which means it's not currently listed for sale or rent on Zillow. This may be different from what's available on other websites or public sources.

    Facts & features

    Interior

    Bedrooms & bathrooms
    • Bedrooms: 4
    • Bathrooms: 4
    • Full bathrooms: 2
    • 1/2 bathrooms: 2
    Heating
    • Forced air, Gas
    Cooling
    • Central
    Appliances
    • Included: Dishwasher, Dryer, Garbage disposal, Range / Oven, Refrigerator, Washer
    Features
    • Ceiling Fan(s), Dining Area, Crown Molding, Master Bath(s), Upgraded Countertops, Chair Railings, Stall Shower
    • Flooring: Hardwood
    • Windows: Skylight(s)
    • Basement: Partially finished
    Interior area
    • Total interior livable area: 2,636 sqft
    • Finished area below ground: 0

    Property

    Features
    • Exterior features: Brick
    • Has view: Yes
    • View description: City
    Lot
    • Size: 1,298 sqft
    Details
    • Parcel number: 084114200
    • Special conditions: Standard

    Construction

    Type & style
    • Home type: Townhouse
    • Architectural style: Traditional
    Condition
    • Year built: 1850

    Community & neighborhood

    Location
    • Region: Philadelphia

    Other

    Other facts
    • Heating: Forced Air
    • InteriorFeatures: Ceiling Fan(s), Dining Area, Crown Molding, Master Bath(s), Upgraded Countertops, Chair Railings, Stall Shower
    • HeatingYN: true
    • CoolingYN: true
    • StoriesTotal: 3
    • ArchitecturalStyle: Traditional
    • SpecialListingConditions: Standard
    • Cooling: Central Air
    • ConstructionMaterials: Masonry
    • View: Water
    • WindowFeatures: Skylight(s)
    • ParkingFeatures: On Street
    • BelowGradeFinishedArea: 0
    • Appliances: Stainless Steel Appliance(s)
    • StructureType: Row/Townhouse
    • Flooring: Wood Floors
    • Basement: Y

    Price history

    DateEventPrice
    10/2/2019Sold$597,500-4.4%$227/sqft
    Source: Public Record Report a problem
    7/11/2019Price change$624,900-3.8%$237/sqft
    Source: KW Philly South #PAPH803824 Report a problem
    6/4/2019Listed for sale$649,900+34.7%$247/sqft
    Source: Keller Williams Philly #PAPH803824 Report a problem
    4/30/2010Sold$482,500-3.3%$183/sqft
    Source: Public Record Report a problem
    2/18/2010Listed for sale$499,000+121.8%$189/sqft
    Source: Coldwell Banker Welker Real Estate #5658040 Report a problem
    12/17/2009Sold$225,000$85/sqft
    Source: Public Record Report a problem

    Public tax history

    YearProperty taxesTax assessment
    2025$11,018 +6.8%$787,100 +6.8%
    2024$10,319 $737,200
    2023$10,319 +23.4%$737,200
    2022$8,364 --
    2021$8,364 -4.7%--
    2018$8,773 +32.9%--
    2017$6,603 -81.2%--
    2016$35,159 +567.4%--
    2015$5,268 --
    2014$5,268 +9.3%$500,000 +551%
    2012$4,822 $76,800
    2011-- $76,800
    2010-- $76,800 +31.1%
    2009-- $58,560
    2008-- $58,560
    2007-- $58,560
    2006-- $58,560
    2005-- $58,560
    2004-- $58,560 +190.5%
    2003-- $20,160 +80%
    2002-- $11,200
    2000-- $11,200
    1999-- $11,200

    Find assessor info on the county website

    Neighborhood: Spring Garden

    Nearby schools

    GreatSchools rating
    Schools provided by the listing agent
    • District: THE SCHOOL DISTRICT OF PHILADELPHIA

    Source: The MLS. This data may not be complete. We recommend contacting the local school district to confirm school assignments for this home.

    Get a cash offer in 3 minutes
    Find out how much your home could sell for in as little as 3 minutes with a no-obligation cash offer.
    Estimated market value
    $843,100
    Get a cash offer in 3 minutes
    Find out how much your home could sell for in as little as 3 minutes with a no-obligation cash offer.
    Estimated market value
    $843,100