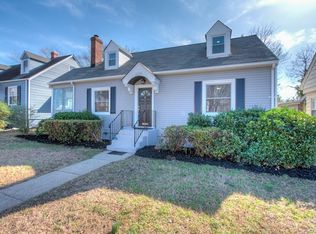
Welcome to this classic Cape Cod tucked just minutes from the heart of Church Hill, where charm, character, and modern updates come together seamlessly. This handsome 3-bedroom, 2-bath home offers warm, inviting living space designed for both comfort and functionality. From the moment you step inside, you’re greeted by hardwood floors and a cozy living room anchored by the fireplace, creating the perfect space to relax and unwind. The open kitchen serves as the heart of the home, elegantly finished with granite countertops, stainless steel appliances, and white shaker cabinets with ample storage space. Whether you’re hosting friends or enjoying a quiet morning, the bar seating and open feel make it a natural gathering space. The main level flows easily, offering two well-sized bedrooms, a full bath, and a dedicated laundry closet, along with a private office featuring exposed brick that adds a unique touch and character. Upstairs, the primary en-suite feels like a true retreat. A spacious layout, dual walk-in closets with custom built-ins. Plus, a private balcony that offers a peaceful escape. The en-suite bath features dual vanities and a walk-in shower, offering both comfort and convenience. There’s also a sitting area and a walk-in storage closet for easy access. You’ll also love the outdoor spaces, including a fully fenced backyard with plenty of room to relax, entertain, or play. The unfinished basement adds valuable storage and potential for future expansion, especially with its natural light. With major updates already taken care of, including roof, HVAC, windows, and kitchen improvements in 2021, this home is move-in ready for you. Located minutes from some of the area’s most loved spots like Proper Pie, Grisette, Sub Rosa Bakery, The Roosevelt, and Pizza Bones, and also to trails and river views at restaurants at Rocketts Landing. Come see why you’ll want to make this special home yours and begin to enjoy the lifestyle it offers!
Sold for $450,000
Street View
$450,000
605 N 38th St, Richmond, VA 23223
3beds
1,792sqft
Single Family Residence
Built in 1941
6,198 Square Feet Lot
$456,400 Zestimate®
$251/sqft
$2,434 Estimated rent
Home value
$456,400
$415,000 - $502,000
$2,434/mo
Zestimate® history
Owner options
List your home for rent
$2,434/mo
Rent Zestimate®
Find your next renter with Zillow Rental Manager. Plus, with online applications, you can quickly screen prospective tenants – for free.
$2,434/mo
Rent Zestimate®
Refinance and save
$2,843/mo
Est. payment
Refinancing to a lower rate could help reduce your monthly payments and save thousands over the life of the loan.
$2,843/mo
Est. payment
Explore your selling options
Work with a Zillow partner agent
Leverage their expertise and Zillow's premium Showcase listings to get your home seen by more buyers.
Get startedList with your own agent
Get your home in front of millions of buyers by listing it on Zillow.
Learn how to do itSell it yourself
Take full control of how buyers see your home on Zillow by listing For Sale by Owner (FSBO).
List your homeWhat's special
Sitting areaGranite countertopsWalk-in storage closetTwo well-sized bedroomsOpen kitchenHardwood floorsDedicated laundry closet
Zillow last checked:
Listing updated:
Listed by:
Drew Roever 804-677-2424,
Providence Hill Real Estate,
Lily Poff 540-815-4430,
Providence Hill Real Estate
Bought with:
Kong Nou, 0225208218
The Steele Group
Source: CVRMLS,MLS#: 2606534 Originating MLS: Central Virginia Regional MLS
Originating MLS: Central Virginia Regional MLSFacts & features
Interior
Bedrooms & bathrooms
- Bedrooms: 3
- Bathrooms: 2
- Full bathrooms: 2
Primary bedroom
- Description: Huge with 2 WIC's, Deck, En-suite bath
- Level: Second
- Dimensions: 17.6 x 17.1
Bedroom 2
- Description: Hardwood, CF. Windows on 2 sides
- Level: First
- Dimensions: 10.8 x 10.5
Bedroom 3
- Description: Hardwood, CF. Windows on 2 sides
- Level: First
- Dimensions: 11.0 x 10.8
Other
- Description: Tub & Shower
- Level: First
Other
- Description: Shower
- Level: Second
Kitchen
- Description: Gorgeous granite, White cabinets, Stainless
- Level: First
- Dimensions: 14.3 x 13.9
Living room
- Description: Hardwood floors, Fireplace, Opens to kitchen area
- Level: First
- Dimensions: 17.6 x 11.4
Office
- Description: Private office, Walls of windows, Exposed brick
- Level: First
- Dimensions: 12.8 x 8.1
Heating
- Electric, Heat Pump
Cooling
- Heat Pump
Appliances
- Included: Down Draft, Dishwasher, Gas Cooking, Disposal, Gas Water Heater, Microwave, Range, Stove
- Laundry: Washer Hookup, Dryer Hookup
Features
- Bedroom on Main Level, Ceiling Fan(s), Dining Area, Double Vanity, Eat-in Kitchen, Fireplace, Granite Counters, Recessed Lighting, Walk-In Closet(s), Window Treatments
- Flooring: Carpet, Partially Carpeted, Wood
- Windows: Screens, Thermal Windows, Window Treatments
- Basement: Interior Entry,Partial,Unfinished
- Attic: None
- Number of fireplaces: 1
- Fireplace features: Masonry, Wood Burning
Interior area
- Total interior livable area: 1,792 sqft
- Finished area above ground: 1,792
- Finished area below ground: 0
Property
Parking
- Parking features: On Street
- Has uncovered spaces: Yes
Features
- Levels: One and One Half
- Stories: 1.5
- Patio & porch: Balcony, Front Porch, Stoop, Deck, Porch
- Exterior features: Deck, Lighting, Porch
- Pool features: None
- Fencing: Back Yard,Fenced
Lot
- Size: 6,198 Square Feet
- Features: Level
- Topography: Level
Details
- Parcel number: E0001554009
- Zoning description: R-5
Construction
Type & style
- Home type: SingleFamily
- Architectural style: Cape Cod
- Property subtype: Single Family Residence
Materials
- Brick, Drywall, Mixed, Vinyl Siding, Wood Siding
- Roof: Asphalt
Condition
- Resale
- New construction: No
- Year built: 1941
Utilities & green energy
- Sewer: Public Sewer
- Water: Public
Community & HOA
Community
- Security: Smoke Detector(s)
- Subdivision: None
Location
- Region: Richmond
Financial & listing details
- Price per square foot: $251/sqft
- Tax assessed value: $409,000
- Annual tax amount: $4,908
- Date on market: 4/30/2026
- Ownership: Individuals
- Ownership type: Sole Proprietor
Price history
| Date | Event | Price |
|---|---|---|
| 5/4/2026 | Sold | $450,000$251/sqft |
Source:  CVRMLS #2606534 Report a problem CVRMLS #2606534 Report a problem | ||
| 3/23/2026 | Pending sale | $450,000$251/sqft |
Source: CVRMLS #2606534 Report a problem | ||
| 3/19/2026 | Listed for sale | $450,000+21.6%$251/sqft |
Source: CVRMLS #2606534 Report a problem | ||
| 12/8/2021 | Sold | $370,000+0.3%$206/sqft |
Source: CVRMLS #2133662 Report a problem | ||
| 11/10/2021 | Pending sale | $369,000$206/sqft |
Source: CVRMLS #2133662 Report a problem | ||
| 11/5/2021 | Listed for sale | $369,000+166.9%$206/sqft |
Source: CVRMLS #2133662 Report a problem | ||
| 6/11/2021 | Sold | $138,250+28%$77/sqft |
Source: Public Record Report a problem | ||
| 12/3/2020 | Listing removed | $108,000$60/sqft |
Source: Va Properties Long & Foster #2006972 Report a problem | ||
| 3/16/2020 | Pending sale | $108,000$60/sqft |
Source: Va Properties Long & Foster #2006972 Report a problem | ||
| 3/5/2020 | Listed for sale | $108,000$60/sqft |
Source: Va Properties Long & Foster #2006972 Report a problem | ||
Public tax history
| Year | Property taxes | Tax assessment |
|---|---|---|
| 2025 | $4,908 +1.5% | $409,000 +1.5% |
| 2024 | $4,836 +3.3% | $403,000 +3.3% |
| 2023 | $4,680 | $390,000 |
| 2022 | $4,680 +248.2% | $390,000 +248.2% |
| 2021 | $1,344 +3.7% | $112,000 +3.7% |
| 2020 | $1,296 +12.5% | $108,000 +12.5% |
| 2019 | $1,152 +12.9% | $96,000 +12.9% |
| 2018 | $1,020 | $85,000 +1.2% |
| 2017 | -- | $84,000 +6.3% |
| 2016 | -- | $79,000 |
| 2015 | -- | $79,000 |
| 2014 | -- | $79,000 |
| 2013 | -- | $79,000 |
| 2012 | -- | $79,000 -3.7% |
| 2011 | -- | $82,000 |
| 2010 | -- | $82,000 |
| 2009 | -- | $82,000 |
| 2008 | -- | $82,000 +3.9% |
| 2007 | -- | $78,900 +8.1% |
| 2006 | -- | $73,000 +11.3% |
| 2005 | -- | $65,600 +23.1% |
| 2003 | -- | $53,300 +0.9% |
| 2002 | -- | $52,800 +2.9% |
| 2001 | $734 | $51,300 |
Find assessor info on the county website
Neighborhood: Chimborazo
Nearby homes
- $404,1004 bd3 ba1.8k sqft603 N 38th St, Richmond, VA 23223Off Market

- $393,0004 bd3 ba1.7k sqft607 N 38th St, Richmond, VA 23223Sold

- $487,3004 bd3 ba1.9k sqft609 N 38th St, Richmond, VA 23223Off Market
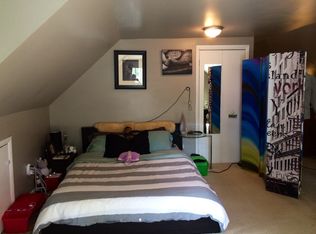
- $303,4001 bd1 ba400 sqft601 N 38th St, Richmond, VA 23223Off Market
- $301,5003 bd2 ba1.2k sqft608 N 39th St, Richmond, VA 23223Off Market
- $369,4003 bd2 ba1.3k sqft606 N 39th St, Richmond, VA 23223Off Market
- $315,0003 bd2 ba1.3k sqft611 N 38th St, Richmond, VA 23223Sold
- $470,0004 bd3 ba3k sqft610 N 39th St, Richmond, VA 23223Sold
Nearby schools
GreatSchools rating
- 3/10Chimborazo Elementary SchoolGrades: PK-5Distance: 0.5 mi
- 1/10Martin Luther King Jr. Middle SchoolGrades: 6-8Distance: 1.4 mi
- 2/10Armstrong High SchoolGrades: 9-12Distance: 1.8 mi
Schools provided by the listing agent
- Elementary: Chimborazo
- Middle: Martin Luther King Jr.
- High: Armstrong
Source: CVRMLS. This data may not be complete. We recommend contacting the local school district to confirm school assignments for this home.
Get a cash offer in 3 minutes
Find out how much your home could sell for in as little as 3 minutes with a no-obligation cash offer.
Estimated market value
$456,400
Get a cash offer in 3 minutes
Find out how much your home could sell for in as little as 3 minutes with a no-obligation cash offer.
Estimated market value
$456,400
- Virginia
- Richmond City
- Richmond
- 23223
- Chimborazo
- 605 N 38th St
Nearby cities
Nearby neighborhoods
Nearby zip codes
Other Richmond Topics
