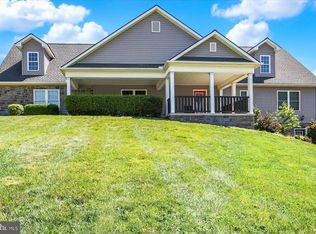
This charming Colonial home, originally built in 1900 and beautifully renovated in 2020, offers a perfect blend of historic character and modern convenience. Spanning 2,608 square ft., the interior features an inviting eat-in kitchen with upgraded countertops, stainless steel appliances, and a spacious island, ideal for culinary enthusiasts. The home boasts three cozy bedrooms, including one with a bath and walk-in closet. There are two and a half well-appointed bathrooms. Enjoy the warmth of wood floors and the charm of built-ins, complemented by a double staircase that adds a touch of the past. Step outside to discover a lovely porch and deck, perfect for relaxing or entertaining in the expansive 0.44-acre lot. The property includes a detached garage and ample driveway parking, ensuring convenience for you and your guests. Located in a small community, this home is walking distance to schools, and convenient to Little Buffalo State park and the town park. Enjoy leisurely strolls along the sidewalks and take advantage of nearby dining, library, grocery shopping and so much more! With its blend of comfort, style, and community spirit, this residence is more than just a house; it's a place to create lasting memories. Don't miss the opportunity to make this inviting home your own! See documents for a list of improvements the seller made! Please see agent remarks.
For sale
Price cut: $20K (8/17)
$369,900
605 N 4th St, Newport, PA 17074
3beds
2,608sqft
Single Family Residence
Built in 1900
0.44 Acres Lot
$-- Zestimate®
$142/sqft
$-- HOA
What's special
Detached garageCharm of built-insAmple driveway parkingSpacious islandLovely porch and deckWarmth of wood floorsDouble staircase
- 35 days
- 1,411
- 68
Zillow last checked:
Listing updated:
Listed by:
SUSAN BELMONT 717-512-2601,
Coldwell Banker Realty 7177614800
Source: Bright MLS,MLS#: PAPY2009652
Facts & features
Interior
Bedrooms & bathrooms
- Bedrooms: 3
- Bathrooms: 3
- Full bathrooms: 2
- 1/2 bathrooms: 1
- Main level bathrooms: 1
Rooms
- Room types: Living Room, Dining Room, Kitchen, Family Room, Bedroom 1, Office, Bathroom 2, Bathroom 3
Bedroom 1
- Features: Flooring - Carpet, Ceiling Fan(s), Walk-In Closet(s), Attached Bathroom
- Level: Upper
- Area: 196 Square Feet
- Dimensions: 14 X 14
Bathroom 2
- Features: Flooring - Carpet
- Level: Upper
- Area: 168 Square Feet
- Dimensions: 12 X 14
Bathroom 3
- Features: Flooring - Carpet
- Level: Upper
- Area: 110 Square Feet
- Dimensions: 11 X 10
Dining room
- Features: Flooring - Wood, Built-in Features
- Level: Main
- Area: 182 Square Feet
- Dimensions: 13 X 14
Family room
- Features: Ceiling Fan(s), Flooring - Wood
- Level: Main
- Area: 238 Square Feet
- Dimensions: 17 X 14
Kitchen
- Features: Breakfast Bar, Flooring - Wood, Granite Counters, Pantry
- Level: Main
- Area: 196 Square Feet
- Dimensions: 14 X 14
Living room
- Features: Flooring - Carpet, Ceiling Fan(s)
- Level: Main
- Area: 280 Square Feet
- Dimensions: 20 X 14
Office
- Features: Flooring - Laminated, Balcony Access
- Level: Upper
- Area: 182 Square Feet
- Dimensions: 14 X 13
Heating
- Central, Forced Air, Heat Pump, Other, Electric
Cooling
- Ceiling Fan(s), Central Air, Ductless, Electric
Appliances
- Included: Dishwasher, Dryer, Refrigerator, Stainless Steel Appliance(s), Washer, Oven/Range - Electric, Double Oven, Microwave, Electric Water Heater
- Laundry: In Basement, Upper Level
Features
- Attic, Built-in Features, Ceiling Fan(s), Double/Dual Staircase, Eat-in Kitchen, Kitchen Island, Pantry, Upgraded Countertops, Walk-In Closet(s)
- Flooring: Carpet, Laminate, Wood
- Windows: Stain/Lead Glass
- Basement: Unfinished
- Has fireplace: No
Interior area
- Total structure area: 2,608
- Total interior livable area: 2,608 sqft
- Finished area above ground: 2,608
- Finished area below ground: 0
Property
Parking
- Total spaces: 4
- Parking features: Garage Door Opener, Oversized, Paved, Driveway, Detached
- Garage spaces: 1
- Uncovered spaces: 3
Accessibility
- Accessibility features: None
Features
- Levels: Two
- Stories: 2
- Patio & porch: Porch, Deck
- Exterior features: Lighting, Sidewalks
- Pool features: None
Lot
- Size: 0.44 Acres
Details
- Additional structures: Above Grade, Below Grade
- Parcel number: 200046.02179.000
- Zoning: RESIDENTIAL
- Special conditions: Standard
Construction
Type & style
- Home type: SingleFamily
- Architectural style: Colonial
- Property subtype: Single Family Residence
Materials
- Brick, Frame
- Foundation: Block
- Roof: Architectural Shingle
Condition
- New construction: No
- Year built: 1900
- Major remodel year: 2020
Utilities & green energy
- Electric: 200+ Amp Service
- Sewer: Public Sewer
- Water: Public
Community & HOA
Community
- Subdivision: None Available
HOA
- Has HOA: No
Location
- Region: Newport
- Municipality: OLIVER TWP
Financial & listing details
- Price per square foot: $142/sqft
- Tax assessed value: $309,200
- Annual tax amount: $6,605
- Date on market: 8/3/2026
- Listing agreement: Exclusive Right To Sell
- Listing terms: Cash,Conventional
- Ownership: Fee Simple
Estimated market value
Not available
Estimated sales range
Not available
Not available
Price history
| Date | Event | Price |
|---|---|---|
| 8/17/2026 | Price change | $369,900-5.1%$142/sqft |
Source:  Bright MLS #PAPY2009652 Report a problem Bright MLS #PAPY2009652 Report a problem | ||
| 8/3/2026 | Listed for sale | $389,900+26.7%$150/sqft |
Source: Bright MLS #PAPY2009652 Report a problem | ||
| 1/25/2021 | Sold | $307,800+333.5%$118/sqft |
Source: Public Record Report a problem | ||
| 6/4/2020 | Sold | $71,000+184%$27/sqft |
Source: Public Record Report a problem | ||
| 11/15/2019 | Sold | $25,000$10/sqft |
Source: Public Record Report a problem | ||
Public tax history
| Year | Property taxes | Tax assessment |
|---|---|---|
| 2025 | $2,893 | $133,000 |
| 2024 | $2,893 -0.6% | $133,000 -0.6% |
| 2023 | $2,910 | $133,800 |
| 2022 | $2,910 +5% | $133,800 |
| 2021 | $2,773 +6.4% | $133,800 |
| 2020 | $2,605 +1.9% | $133,800 |
| 2018 | $2,556 +0.3% | $133,800 |
| 2017 | $2,549 | $133,800 |
| 2016 | -- | $133,800 |
| 2015 | $3,308 | $133,800 |
| 2014 | $3,308 | $133,800 -31.7% |
| 2013 | -- | $196,000 |
| 2012 | -- | $196,000 |
| 2011 | -- | $196,000 +63.5% |
| 2010 | -- | $119,910 |
| 2009 | -- | $119,910 |
| 2008 | -- | $119,910 |
| 2006 | -- | $119,910 |
| 2005 | -- | $119,910 |
| 2004 | -- | $119,910 |
| 2003 | -- | $119,910 |
Find assessor info on the county website
Monthly payment
Est. payment
Payment breakdown
Explore the cost of this home by adjusting the details. Changes won't be saved.Climate risks
Neighborhood: 17074
Nearby schools
Schools provided by the listing agent
- Elementary: Newport
- Middle: Newport Middle
- High: Newport
- District: Newport
Source: Bright MLS. This data may not be complete. We recommend contacting the local school district to confirm school assignments for this home.
Similar homes
- $390,0004 bd2 ba1.7k sqft15 Donald St, Shermans Dale, PA 17090For Sale

 MLS ID #PAPY2009840, Glenda Shull, Iron Valley Real Estate of Central PA. Bright MLS
 - $414,9004 bd4 ba2.8k sqft258 McGeary Rd, Thompsontown, PA 17094For Sale
 MLS ID #PAJT2012946, Samantha Welch, RE/MAX Centre Realty. Bright MLS
 - $367,9004 bd2 ba1.8k sqft2067 Back Rd, Halifax, PA 17032For Sale
 MLS ID #PADA2062312, Francesca Imboden, Iron Valley Real Estate of Central PA. Bright MLS
 - $355,0004 bd3 ba2.1k sqft148 Edward Dr, Millersburg, PA 17061For Sale
 MLS ID #PADA2060564, Collin Boyer, Real of Pennsylvania. Bright MLS
 - $335,0004 bd3 ba1.6k sqft140 Creek Rd, Shermans Dale, PA 17090For SaleMLS ID #PAPY2009620, Ysmaine M Domiciano, NextHome Dream Seekers Realty. Bright MLS
- $379,9003 bd1 ba1.6k sqft95 Pawnee Ln, Halifax, PA 17032For SaleMLS ID #PADA2060300, JIM BEDORF, Coldwell Banker Realty. Bright MLS
- $399,9003 bd3 ba2.9k sqft283 N Locust Point Rd, Mechanicsburg, PA 17050For SaleMLS ID #PACB2056590, Emillie Albrecht, Real of Pennsylvania. Bright MLS
- $300,0003 bd2 ba1.9k sqft555 Concord Dr, Ickesburg, PA 17037For SaleMLS ID #PAPY2009802, AARON RISSINGER, Iron Valley Real Estate of Central PA. Bright MLS
- $364,9004 bd3 ba2.2k sqft61 Sheraton Dr, Carlisle, PA 17013For SaleMLS ID #PACB2056636, BILL HENCH, Keller Williams of Central PA. Bright MLS
- $339,9004 bd2 ba2.3k sqft12 White Birch Ave, Mechanicsburg, PA 17050For SaleMLS ID #PACB2057378, JOY DANIELS, Joy Daniels Real Estate Group, Ltd. Bright MLS
- $325,0003 bd3 ba1.4k sqft64 Creekside Dr, Enola, PA 17025For SaleMLS ID #PACB2056812, NICK BARTONE, Joy Daniels Real Estate Group, Ltd. Bright MLS
- $315,0003 bd2 ba1.5k sqft3120 Spring Rd, Carlisle, PA 17013For SaleMLS ID #PACB2057410, DAVID HOOKE, Keller Williams of Central PA. Bright MLS
- $327,0004 bd2 ba2.1k sqft12 N Letort Dr, Carlisle, PA 17013For SaleMLS ID #PACB2057814, Mr. Derek Greene, The Greene Realty Group. Bright MLS
- $389,0004 bd4 ba2.8k sqft3808 Reichert Rd, Harrisburg, PA 17110For SaleMLS ID #PADA2062216, JOY DANIELS, Joy Daniels Real Estate Group, Ltd. Bright MLS
- $385,0003 bd2 ba1.8k sqft517 Lamp Post Ln, Camp Hill, PA 17011For SaleMLS ID #PACB2055912, Elizabeth Masland, RE/MAX Realty Associates. Bright MLS
- $534,9004 bd3 ba2.1k sqft3 Stoner Dr, Shermans Dale, PA 17090For SaleMLS ID #PAPY2009578, Leslie Whisel, Coldwell Banker Realty. Bright MLS
- $375,0003 bd2 ba1.5k sqft4033 Caissons Ct, Enola, PA 17025For SaleMLS ID #PACB2056836, JOY DANIELS, Joy Daniels Real Estate Group, Ltd. Bright MLS
- $425,0003 bd4 ba3.6k sqft171 Nelson Rd, Mifflintown, PA 17059For SaleMLS ID #PAJT2012870, KYLIE Naylor, Keller Williams of Central PA. Bright MLS
- $340,0006 bd2 ba3.2k sqft7032 Veterans Way, Ickesburg, PA 17037For SaleMLS ID #PAPY2008786, MELISSA PAYNE, Howard Hanna Company-Camp Hill. Bright MLS
- $464,5004 bd2 ba2.8k sqft775 Matterstown Rd, Millersburg, PA 17061For SaleMLS ID #PADA2062996, Jess Eger, Keller Williams Realty. Bright MLS
