Skip main navigation
Active
  • $374,900

    605 N 7th Avenue, Ozark, MO 65721

    4beds
    2,574sqft
    : 
    Loading
    Get pre-qualified
    Single Family Residence
    Built in 1910
    2.57 Acres Lot
    $374,500 Zestimate®
    $146/sqft
    $-- HOA

    What's special

    Garrison branch creekAbove-ground poolWonderful kitchenCozy wood-burning stoveWarm and inviting layout
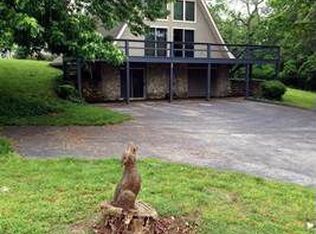
    Nestled in the heart of Ozark, just moments from historic downtown, this charming 4-bedroom, 2.5 bath home offers the perfect blend of small-town convenience and private country living. Situated on just over 2.5 acres, this property sits directly along the brand-new Garrison Branch Greenway Trail, the Garrison Branch creek and even a small cave on the property, giving you effortless access to walking, biking, and outdoor recreation. Located conveniently close to the scenic Riverside mill and the excitement of the fairgrounds, it's ideal for families and outdoor enthusiasts alike. Step inside to a warm and inviting layout featuring a spacious living room centered around a cozy wood-burning stove, perfect for relaxing evenings. The wonderful kitchen is designed for both everyday meals and memorable gatherings, flowing naturally into the dining area. With 2 living areas, the home has plenty of space for entertaining. Outside, the possibilities are endless. Enjoy the large yard that's ideal for gardening, play, or simply unwinding in nature surrounded by beautiful, mature trees. On warm days, cool off and make lasting memories in the above-ground pool. With abundant space and beautiful surroundings, this property feels like your own private retreat while remaining incredibly connected to Ozark's best amenities. Whether you're looking to grow, entertain or embrace an active lifestyle, this home delivers it all.
    24 days
    |
    1,537
    |
    237
    |

    Zillow last checked:

    Listing updated:

    Listed by:

    Tyler Wilson 417-597-2209,

    AMAX Real Estate

    Source: SOMOMLS as distributed by MLS GRID,MLS#: 60326514MLS Logo

    Loading...

      Facts & features

      Interior

      Bedrooms & bathrooms
      • Bedrooms: 4
      • Bathrooms: 3
      • Full bathrooms: 2
      • 1/2 bathrooms: 1
      Rooms
      • Room types: Master Bedroom, Living Areas (2), Living Room, Family Room
      Heating
      • Forced Air, Heat Pump, Natural Gas, Wood
      Cooling
      • Central Air, Ceiling Fan(s)
      Appliances
      • Included: Dishwasher, Gas Water Heater, Free-Standing Gas Oven, Refrigerator, Water Softener Owned, Electric Water Heater, Water Filtration
      • Laundry: Main Level, Laundry Room, W/D Hookup
      Features
      • Internet - Cable, Solid Surface Counters, Walk-In Closet(s)
      • Flooring: Hardwood, Vinyl, Tile
      • Has basement: No
      • Attic: Access Only:No Stairs
      • Has fireplace: Yes
      • Fireplace features: Wood Burning
      Interior area
      • Total structure area: 2,574
      • Total interior livable area: 2,574 sqft
      • Finished area above ground: 2,574
      • Finished area below ground: 0

      Property

      Parking
      • Total spaces: 2
      • Parking features: Parking Space, Paved, Garage Faces Front
      • Garage spaces: 2
      Features
      • Levels: Two
      • Stories: 2
      • Pool features: Above Ground
      • Fencing: Partial
      Lot
      • Size: 2.57 Acres
      • Dimensions: 341 x 500
      • Features: Acreage, Wooded, Landscaped
      Details
      • Additional structures: Shed(s)
      • Parcel number: 110623004009008000

      Construction

      Type & style
      • Home type: SingleFamily
      • Property subtype: Single Family Residence
      Materials
      • Vinyl Siding
      • Foundation: Crawl Space
      • Roof: Composition,Metal
      Condition
      • Year built: 1910

      Utilities & green energy

      • Sewer: Public Sewer
      • Water: Public

      Community & HOA

      Community
      • Security: Smoke Detector(s)
      • Subdivision: N/A
      Location
      • Region: Ozark

      Financial & listing details

      • Price per square foot: $146/sqft
      • Tax assessed value: $207,500
      • Annual tax amount: $2,467
      • Date on market: 6/16/2026
      • Listing terms: Cash,VA Loan,FHA,Conventional

        Estimated market value

        $374,500

        $356,000 - $393,000

        $2,285/mo

        Price history

        DateEventPrice
        7/7/2026Listed for sale$374,900$146/sqft
        Source: SOMOMLS as distributed by MLS GRID #60326514 Report a problem
        6/19/2026Pending sale$374,900$146/sqft
        Source: SOMOMLS as distributed by MLS GRID #60326514 Report a problem
        6/16/2026Listed for sale$374,900+53.1%$146/sqft
        Source: SOMOMLS as distributed by MLS GRID #60326514 Report a problem
        5/24/2017Listing removed$244,900$95/sqft
        Source: The Firm Real Estate, LLC #60075942 Report a problem
        4/14/2017Pending sale$244,900$95/sqft
        Source: The Firm Real Estate, LLC #60075942 Report a problem
        4/8/2017Listed for sale$244,900+2.1%$95/sqft
        Source: The Firm Real Estate, LLC #60075942 Report a problem
        11/12/2014Sold--
        Source: Agent Provided Report a problem
        7/19/2014Listed for sale$239,900$93/sqft
        Source: RE/MAX Solutions #60005319 Report a problem
        10/12/2013Listing removed$239,900$93/sqft
        Source: RE/MAX Solutions #1311866 Report a problem
        8/13/2013Listed for sale$239,900$93/sqft
        Source: RE/MAX Solutions #1311866 Report a problem
        12/10/2010Sold--
        Source: Agent Provided Report a problem

        Public tax history

        YearProperty taxesTax assessment
        2025$2,441 +5.1%$39,430 +6.3%
        2024$2,321 +0.1%$37,090
        2023$2,319 +12.3%$37,090 +12.5%
        2022$2,065 $32,970
        2021-- $32,970 +9.7%
        2020-- $30,060
        2019-- $30,060 +29.7%
        2018-- $23,180
        2017$1,285 $23,180 +5.8%
        2016$1,285 $21,910
        2015$1,285 +0.6%$21,910 -0.6%
        2014$1,278 +10391.4%$22,040
        2013$12 $22,040 -50%
        2011$12 $44,080
        Find assessor info on the county website

        Monthly payment

        Est. payment

        Payment breakdown

        Explore the cost of this home by adjusting the details. Changes won't be saved.
        All calculations are estimates and provided by Zillow, Inc. for informational purposes only. Actual amounts may vary.
        HOA fees may include property taxes on listings classified as Co-Ops. Contact the listing agent and/or owner for fee details.
        Mortgage interest rates are dependent on a number of factors, including credit score, down payment, and repayment length. Interest rate data provided by Zillow Group Marketplace, Inc. as of 1/1/1970 from various mortgage lenders with which we have lead or other similar arrangements; the Estimated Payment is an average of those rates.
        See how much you could borrow to make a competitive offer.

        Climate risks

        Neighborhood: 65721

        Getting around

        46 / 100
        Car-Dependent
        20 / 100
        Somewhat Bikeable

        Nearby schools

        GreatSchools rating
        Schools provided by the listing agent
        • Elementary: OZ North
        • Middle: Ozark
        • High: Ozark

        Source: SOMOMLS as distributed by MLS GRID. This data may not be complete. We recommend contacting the local school district to confirm school assignments for this home.

        A local agent can set up tours, give advice and negotiate with sellers.

        Browse local experts

        Similar homes