Skip main navigation
Sold for $475,000
  • $475,000

    605 N Atlantic Ave Unit 104, Collingswood, NJ 08108

    2beds
    1,124sqft
    Condominium
    Built in 2008
    -- sqft lot
    $501,700 Zestimate®
    $423/sqft
    $2,810 Estimated rent

    Home value

    $501,700

    $436,000 - $572,000

    $2,810/mo

    Zestimate® history
    Loading
    Loading...

    Owner options

    List your home for rent

    $2,810/mo

    Rent Zestimate®

    Find your next renter with Zillow Rental Manager. Plus, with online applications, you can quickly screen prospective tenants – for free.

    Learn more

    $2,810/mo

    Rent Zestimate®

    Refinance and save

    $3,495/mo

    Est. payment

    Refinancing to a lower rate could help reduce your monthly payments and save thousands over the life of the loan.

    See today's rates

    $3,495/mo

    Est. payment

    Explore your selling options

    Work with a Zillow partner agent

    Leverage their expertise and Zillow's premium Showcase listings to get your home seen by more buyers.

    Get started

    List with your own agent

    Get your home in front of millions of buyers by listing it on Zillow.

    Learn how to do it

    Sell it yourself

    Take full control of how buyers see your home on Zillow by listing For Sale by Owner (FSBO).

    List your home

    What's special

    Walk-in closetGlass-enclosed stall showerDouble-length private patioUpdated guest bathOpen-concept layoutOverlooking the peaceful courtyard
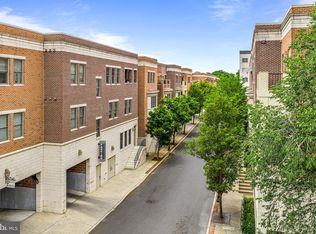
    CONTRACT IS OUT FOR SIGNING... Welcome to 605 N Atlantic Ave, Unit 104 – a beautifully updated 2-bedroom, 2-bath condo in the highly desirable Lumberyard community, right in the heart of vibrant, walkable Collingswood. Enjoy over 1,100 sq ft of comfortable, low-maintenance living in a secure building with elevator access and a deeded parking space in the underground garage. Inside, you’ll find an open-concept layout with a spacious living and dining area, a stunning kitchen with granite countertops, ample cabinetry, and stainless steel appliances. The plush-carpeted owner’s suite features a walk-in closet and a tiled en-suite bath with dual sinks, excellent storage, and a tub/shower combo. The second bedroom offers direct access to a double-length private patio overlooking the peaceful courtyard—perfect for morning coffee or evening relaxation. The updated guest bath includes tile flooring and a glass-enclosed stall shower, along with a full-sized stackable washer and dryer for added convenience. All of this in one of South Jersey’s most desirable towns—steps from top-rated dining, coffee shops, gift stores, parks, and PATCO for easy access to Philly.

    Zillow last checked:

    Listing updated:

    Listed by:

    Tom Sadler 609-617-0620,

    Ovation Realty LLC,

    Listing Team: Sadler Krupa Realty Group

    Bought with:

    Colleen Hadden, RS353618

    Compass New Jersey, LLC - Haddon Township

    Source: Bright MLS,MLS#: NJCD2095986MLS Logo

    Facts & features

    Interior

    Bedrooms & bathrooms
    • Bedrooms: 2
    • Bathrooms: 2
    • Full bathrooms: 2
    • Main level bathrooms: 2
    • Main level bedrooms: 2
    Rooms
    • Room types: Living Room, Dining Room, Primary Bedroom, Kitchen, Bedroom 1
    Primary bedroom
    • Features: Walk-In Closet(s)
    • Level: Unspecified
    Primary bedroom
    • Features: Flooring - Carpet
    • Level: Main
    • Area: 180 Square Feet
    • Dimensions: 13 X 14
    Bedroom 1
    • Features: Flooring - HardWood
    • Level: Main
    • Area: 156 Square Feet
    • Dimensions: 13 X 12
    Dining room
    • Features: Flooring - HardWood
    • Level: Main
    • Area: 110 Square Feet
    • Dimensions: 10 X 11
    Kitchen
    • Features: Flooring - HardWood
    • Level: Main
    • Area: 132 Square Feet
    • Dimensions: 11 X 12
    Living room
    • Features: Flooring - HardWood
    • Level: Main
    • Area: 247 Square Feet
    • Dimensions: 19 X 13
    Heating
    • Forced Air, Natural Gas
    Cooling
    • Central Air, Electric
    Appliances
    • Included: Range Hood, Refrigerator, Washer, Dryer, Dishwasher, Microwave, Disposal, Gas Water Heater
    • Laundry: Main Level, In Unit
    Features
    • Primary Bath(s), Elevator, Eat-in Kitchen, Walk-In Closet(s), Bathroom - Stall Shower, Bathroom - Tub Shower, Entry Level Bedroom, Open Floorplan, Upgraded Countertops
    • Flooring: Wood, Tile/Brick, Carpet
    • Windows: Energy Efficient
    • Has basement: No
    • Has fireplace: No
    Interior area
    • Total structure area: 1,124
    • Total interior livable area: 1,124 sqft
    • Finished area above ground: 1,124
    • Finished area below ground: 0

    Property

    Parking
    • Total spaces: 1
    • Parking features: Garage Door Opener, Basement, Assigned, Garage
    • Attached garage spaces: 1
    • Details: Assigned Parking
    Accessibility
    • Accessibility features: None
    Features
    • Levels: One
    • Stories: 1
    • Patio & porch: Patio
    • Exterior features: Sidewalks, Street Lights, Lighting, Balcony
    • Pool features: None
    Details
    • Additional structures: Above Grade, Below Grade
    • Parcel number: 1200096 0100013C104
    • Zoning: RES
    • Special conditions: Standard

    Construction

    Type & style
    • Home type: Condo
    • Architectural style: Other
    • Property subtype: Condominium
    • Attached to another structure: Yes
    Materials
    • Brick
    Condition
    • New construction: No
    • Year built: 2008

    Utilities & green energy

    • Electric: 100 Amp Service, Circuit Breakers
    • Sewer: Private Sewer
    • Water: Public
    • Utilities for property: Cable Connected

    Community & HOA

    Community
    • Condo and coop fee: $435 monthly
    • Subdivision: Lumberyard Condos
    HOA
    • Has HOA: No
    • Amenities included: Community Center, Elevator(s), Storage Bin
    • Services included: Common Area Maintenance, Maintenance Structure, Snow Removal, Trash, Parking Fee, Insurance, All Ground Fee, Management
    Location
    • Region: Collingswood
    • Municipality: COLLINGSWOOD BORO

    Financial & listing details

    • Price per square foot: $423/sqft
    • Tax assessed value: $200,700
    • Annual tax amount: $7,785
    • Date on market: 6/27/2025
    • Listing agreement: Exclusive Right To Sell
    • Inclusions: Washer, Dryer, Refrigerator And Window Treatments.
    • Exclusions: Electric Fireplace In Dining Area.
    • Ownership: Condominium

    Price history

    DateEventPrice
    8/11/2025Sold$475,000+9.2%$423/sqft
    Source: Bright MLS #NJCD2095986 Report a problem
    7/3/2025Listing removed$435,000$387/sqft
    Source: Bright MLS #NJCD2095986 Report a problem
    7/1/2025Contingent$435,000$387/sqft
    Source: Bright MLS #NJCD2095986 Report a problem
    6/27/2025Listed for sale$435,000+84.9%$387/sqft
    Source: Bright MLS #NJCD2095986 Report a problem
    1/29/2015Sold$235,300$209/sqft
    Source: Public Record Report a problem

    Public tax history

    YearProperty taxesTax assessment
    2025$8,188 +5.2%$367,000 +82.9%
    2024$7,785 -7.7%$200,700
    2023$8,439 +2.4%$200,700
    2022$8,239 +11.8%$200,700
    2021$7,368 +6.8%$200,700 +2%
    2020$6,900 +34%$196,700
    2019$5,148 $196,700
    2018$5,148 -21.6%$196,700
    2017$6,568 +3.1%$196,700
    2016$6,373 +2.9%$196,700
    2015$6,196 +2%$196,700
    2014$6,076 $196,700
    Find assessor info on the county website

    Neighborhood: 08108

    Nearby schools

    GreatSchools rating
    Schools provided by the listing agent
    • District: Collingswood Borough Public Schools

    Source: Bright MLS. This data may not be complete. We recommend contacting the local school district to confirm school assignments for this home.

    Get a cash offer in 3 minutes
    Find out how much your home could sell for in as little as 3 minutes with a no-obligation cash offer.
    Estimated market value
    $501,700
    Get a cash offer in 3 minutes
    Find out how much your home could sell for in as little as 3 minutes with a no-obligation cash offer.
    Estimated market value
    $501,700