Welcome home to this charming 3-bedroom, 2-bath home conveniently located in downtown Ellisville! This home features a beautiful sunroom, designated office space, and comfortable living areas throughout. Step outside and enjoy the beautiful backyard, offering a peaceful setting where you would hardly know you're so close to town. Just minutes from local schools, shopping, dining, and everyday conveniences, this home offers the perfect combination of location, comfort, and privacy. Schedule your showing today!
Pending
$235,000
605 N Calhoun St, Ellisville, MS 39437
3beds
1,993sqft
Residential
Built in 1962
0.33 Acres Lot
$228,800 Zestimate®
$118/sqft
$-- HOA
What's special
Peaceful settingBeautiful backyardDesignated office spaceBeautiful sunroom
- 30 days
- 302
- 21
Zillow last checked:
Listing updated:
Listed by:
Jacob Collins 601-470-1134,
Red Fox Realty 601-580-2772
Source: LBOR,MLS#: 37876
Facts & features
Interior
Bedrooms & bathrooms
- Bedrooms: 3
- Bathrooms: 2
- Full bathrooms: 2
Bedroom 1
- Description: Floor(Carpet),Wall(Sheetrock)
Bedroom 2
- Description: Floor(Hardwood),Wall(Sheetrock)
Bedroom 3
- Description: Floor(Vinyl),Wall(Sheetrock)
Bedroom 4
- Description: Floor(None),Wall(None)
Bathroom
- Description: Floor(None),Wall(None)
Bathroom 1
- Description: Floor(Tile),Wall(Sheetrock)
Bathroom 2
- Description: Floor(Tile),Wall(Sheetrock)
Bathroom 3
- Description: Floor(None),Wall(None)
Dining room
- Description: Floor(Vinyl),Wall(Sheetrock)
Kitchen
- Description: Floor(Tile),Wall(Sheetrock)
Living room
- Description: Floor(Hardwood),Wall(Sheetrock)
Office
- Description: Floor(None),Wall(None)
Heating
- Has Heating (Unspecified Type)
Cooling
- Has cooling: Yes
Appliances
- Included: Dishwasher, Electric Water Heater
- Laundry: Utility Room Floor(Tile), Utility Room Wall(Sheetrock)
Features
- Ceiling Fan(s)
- Flooring: Hardwood, Carpet, Vinyl, None, Tile, Brick
- Windows: Single Pane
Interior area
- Total structure area: 1,993
- Total interior livable area: 1,993 sqft
Video & virtual tour
Property
Parking
- Parking features: Carport
- Has carport: Yes
Features
- Levels: One
- Patio & porch: Deck
- Exterior features: None
- Fencing: None
Lot
- Size: 0.33 Acres
Details
- Parcel number: 077D031600500
Construction
Type & style
- Home type: SingleFamily
- Architectural style: Traditional
- Property subtype: Residential
Materials
- Vinyl Siding, Sheetrock
- Foundation: Slab
- Roof: Composition
Condition
- Excellent
- Year built: 1962
Utilities & green energy
- Water: Public
Community & HOA
Community
- Subdivision: None
Location
- Region: Ellisville
Financial & listing details
- Price per square foot: $118/sqft
- Tax assessed value: $73,980
- Date on market: 9/13/2026
Estimated market value
$228,800
$217,000 - $240,000
$1,459/mo
Price history
| Date | Event | Price |
|---|---|---|
| 9/24/2026 | Pending sale | $235,000$118/sqft |
Source: LBOR #37876 Report a problem | ||
| 9/13/2026 | Listed for sale | $235,000$118/sqft |
Source: LBOR #37876 Report a problem | ||
Public tax history
| Year | Property taxes | Tax assessment |
|---|---|---|
| 2025 | -- | $7,398 +7.1% |
| 2024 | -- | $6,908 |
| 2023 | -- | $6,908 |
| 2022 | -- | $6,908 |
| 2021 | -- | $6,908 +3% |
| 2020 | -- | $6,706 +12.4% |
| 2019 | -- | $5,967 +23.4% |
| 2017 | -- | $4,837 +3.8% |
| 2016 | -- | $4,658 |
| 2015 | -- | $4,658 -33.3% |
| 2014 | -- | $6,987 +41.7% |
| 2013 | -- | $4,932 +13.2% |
| 2012 | -- | $4,356 |
| 2011 | -- | $4,356 |
| 2010 | -- | $4,356 +2.5% |
| 2008 | -- | $4,250 |
| 2007 | -- | $4,250 |
| 2006 | -- | $4,250 +50% |
| 2005 | -- | $2,833 -28% |
| 2004 | -- | $3,932 +50% |
| 2003 | -- | $2,621 -8.8% |
| 2002 | -- | $2,873 +139.2% |
| 2001 | -- | $1,201 |
| 2000 | -- | $1,201 |
Find assessor info on the county website
Monthly payment
Est. payment
Payment breakdown
Explore the cost of this home by adjusting the details. Changes won't be saved.Climate risks
Neighborhood: 39437
Nearby schools
Schools provided by the listing agent
- Elementary: South Jones
- Middle: South Jones
- High: South Jones
Source: LBOR. This data may not be complete. We recommend contacting the local school district to confirm school assignments for this home.
Similar homes
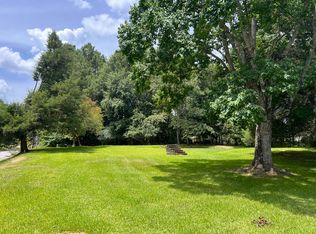
- $229,0003 bd2 ba1.7k sqft705 E Jessamine St, Ellisville, MS 39437For Sale

 MLS ID #148893, Michael DeViney, Keller Williams. HSMLS
 - $255,0003 bd2 ba2k sqft806 Hickory St, Ellisville, MS 39437For Sale
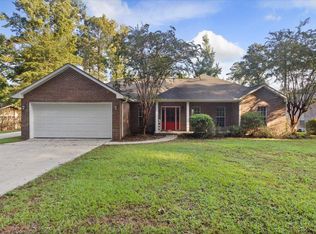 MLS ID #149033, Eric McMillan, Red Fox Realty. HSMLS
 - $259,0003 bd2 ba1.8k sqft403 Dobson St, Ellisville, MS 39437For Sale
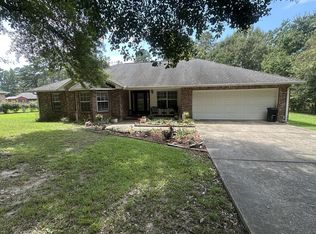 MLS ID #148663, Jerry Ford, Jerry Ford Real Estate LLC. HSMLS
 - $200,0002 bd2 ba2.2k sqft406 E Holly St, Ellisville, MS 39437For Sale
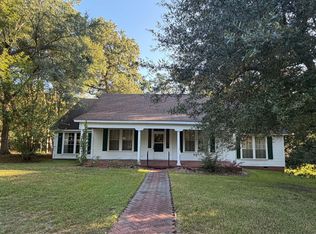 MLS ID #148733, Debbie West, Debbie West Realty LLC. HSMLS
 - $269,9003 bd2 ba1.8k sqft113 E Ave, Ellisville, MS 39437For SaleMLS ID #148237, Marcus Moore, Magnolia Real Estate. HSMLS
- $315,0003 bd2 ba2.1k sqft19 Bridgewood Ln, Ellisville, MS 39437For SaleMLS ID #147651, Debbie West, Debbie West Realty LLC. HSMLS
- $275,0003 bd2 ba2.1k sqft21 Country Club Dr, Laurel, MS 39440For SaleMLS ID #148943, Joanna Martin, Jerry Ford Real Estate LLC. HSMLS
- $229,5003 bd2 ba1.5k sqft100 Mozingo Dr, Petal, MS 39465For SaleMLS ID #148714, Marianne Papapostolou, Century 21 Alliance. HSMLS
- $225,0003 bd2 ba2.2k sqft836 N 8th Ave, Laurel, MS 39440For SaleMLS ID #148478, Stephanie Irby, Real Estate Professionals of the Pine Belt, LLC. HSMLS
