I'm a sweetheart of North College Ave, and trust me, I know how to turn heads. I've been sitting pretty on this double lot for decades, watching the seasons change on one of the most beloved historic streets in town. I'm tucked away on the quiet end, where mornings are peaceful, neighbors wave, and life just feels-- right! Step inside and you'll feel it. My natural wood floors have that warm, "welcome home" creak, and my ornate trim frames every moment in timeless style. Sunlight dances through my stained glass window, adding a touch of magic to your day. I've been freshened up with paint, but my 10-foot ceilings and abundant storage (a rare find for a classic like me!) keep my soul intact. Put the door back on and voil you've got your own private master suite with a walk-in closet plus a second closet in the bedroom. The second bedroom? It comes with its own private bath because everyone deserves a little luxury. I've even got a staircase to an open attic just begging to be transformed. And for the hobbyist or car lover? My heated and cooled 3-car garage is ready to work as hard as you do. AND the generator is ready for those unplanned outages. Outside, my native plants keep the pollinators happy. Inside, I'm all about charm, comfort, and making memories.
Closed
$165,000
605 N College Ave, Aledo, IL 61231
3beds
1,652sqft
Single Family Residence
Built in 1905
-- sqft lot
$171,500 Zestimate®
$100/sqft
$1,511 Estimated rent
Home value
$171,500
Estimated sales range
Not available
$1,511/mo
Zestimate® history
Owner options
List your home for rent
$1,511/mo
Rent Zestimate®
Find your next renter with Zillow Rental Manager. Plus, with online applications, you can quickly screen prospective tenants – for free.
$1,511/mo
Rent Zestimate®
Refinance and save
$1,231/mo
Est. payment
Refinancing to a lower rate could help reduce your monthly payments and save thousands over the life of the loan.
$1,231/mo
Est. payment
Explore your selling options
Work with a Zillow partner agent
Leverage their expertise and Zillow's premium Showcase listings to get your home seen by more buyers.
Get startedList with your own agent
Get your home in front of millions of buyers by listing it on Zillow.
Learn how to do itSell it yourself
Take full control of how buyers see your home on Zillow by listing For Sale by Owner (FSBO).
List your homeWhat's special
Zillow last checked:
Listing updated:
Listed by:
Jen Miller 309-737-6662,
RE/MAX Concepts Bettendorf
Bought with:
Jen Miller
RE/MAX Concepts Bettendorf
Source: MRED as distributed by MLS GRID,MLS#: QC4266307
Facts & features
Interior
Bedrooms & bathrooms
- Bedrooms: 3
- Bathrooms: 2
- Full bathrooms: 2
Primary bedroom
- Features: Flooring (Carpet)
- Level: Main
- Area: 240 Square Feet
- Dimensions: 15x16
Primary bedroom
- Features: Flooring (Carpet)
- Level: Main
- Area: 240 Square Feet
- Dimensions: 15x16
Primary bedroom
- Features: Flooring (Carpet), Bathroom (Full)
- Level: Main
- Area: 240 Square Feet
- Dimensions: 15x16
Bedroom 2
- Features: Flooring (Hardwood)
- Level: Main
- Area: 108 Square Feet
- Dimensions: 12x9
Bedroom 2
- Features: Flooring (Hardwood)
- Level: Main
- Area: 108 Square Feet
- Dimensions: 12x9
Bedroom 2
- Features: Flooring (Hardwood)
- Level: Main
- Area: 108 Square Feet
- Dimensions: 12x9
Bedroom 3
- Features: Flooring (Carpet)
- Level: Main
- Area: 140 Square Feet
- Dimensions: 14x10
Bedroom 3
- Features: Flooring (Carpet)
- Level: Main
- Area: 140 Square Feet
- Dimensions: 14x10
Bedroom 3
- Features: Flooring (Carpet)
- Level: Main
- Area: 140 Square Feet
- Dimensions: 14x10
Other
- Features: Flooring (Luxury Vinyl)
- Level: Main
- Area: 77 Square Feet
- Dimensions: 7x11
Dining room
- Features: Flooring (Vinyl)
- Level: Main
- Area: 156 Square Feet
- Dimensions: 12x13
Dining room
- Features: Flooring (Vinyl)
- Level: Main
- Area: 156 Square Feet
- Dimensions: 12x13
Dining room
- Features: Flooring (Vinyl)
- Level: Main
- Area: 156 Square Feet
- Dimensions: 12x13
Kitchen
- Features: Flooring (Vinyl)
- Level: Main
- Area: 120 Square Feet
- Dimensions: 12x10
Kitchen
- Features: Flooring (Vinyl)
- Level: Main
- Area: 120 Square Feet
- Dimensions: 12x10
Kitchen
- Features: Kitchen (Galley), Flooring (Vinyl)
- Level: Main
- Area: 120 Square Feet
- Dimensions: 12x10
Laundry
- Level: Main
Laundry
- Level: Main
Laundry
- Level: Main
Living room
- Features: Flooring (Hardwood)
- Level: Main
- Area: 225 Square Feet
- Dimensions: 15x15
Living room
- Features: Flooring (Hardwood)
- Level: Main
- Area: 225 Square Feet
- Dimensions: 15x15
Living room
- Features: Flooring (Hardwood)
- Level: Main
- Area: 225 Square Feet
- Dimensions: 15x15
Heating
- Forced Air, Natural Gas
Cooling
- Central Air
Appliances
- Included: Dishwasher, Microwave, Range, Refrigerator, Range Hood
Features
- Windows: Window Treatments
- Basement: Unfinished,Egress Window,Partial
Interior area
- Total interior livable area: 1,652 sqft
Property
Parking
- Total spaces: 3
- Parking features: Garage Door Opener, Heated Garage, Yes, Detached, Oversized, Garage
- Garage spaces: 3
- Has uncovered spaces: Yes
Features
- Patio & porch: Porch
Lot
- Dimensions: 127x124x122x125
- Features: Level
Details
- Parcel number: 101017402006
- Other equipment: Generator
Construction
Type & style
- Home type: SingleFamily
- Architectural style: Ranch
- Property subtype: Single Family Residence
Materials
- Vinyl Siding, Frame
- Foundation: Brick/Mortar
Condition
- New construction: No
- Year built: 1905
Utilities & green energy
- Sewer: Public Sewer
- Water: Public
Community & HOA
Community
- Subdivision: Willits And Thompsons
Location
- Region: Aledo
Financial & listing details
- Price per square foot: $100/sqft
- Tax assessed value: $151,950
- Annual tax amount: $3,895
- Date on market: 1/8/2026
- Listing terms: Conventional
Price history
| Date | Event | Price |
|---|---|---|
| 9/29/2025 | Sold | $165,000$100/sqft |
Source:  MRED as distributed by MLS GRID #QC4266307 Report a problem MRED as distributed by MLS GRID #QC4266307 Report a problem | ||
| 8/27/2025 | Pending sale | $165,000$100/sqft |
Source:  RMLS Alliance as distributed by MLS GRID #QC4266307 Report a problem RMLS Alliance as distributed by MLS GRID #QC4266307 Report a problem | ||
| 8/11/2025 | Listed for sale | $165,000+27%$100/sqft |
Source: RMLS Alliance as distributed by MLS GRID #QC4266307 Report a problem | ||
| 10/16/2020 | Sold | $129,900$79/sqft |
Source: Agent Provided Report a problem | ||
| 9/9/2020 | Pending sale | $129,900$79/sqft |
Source: Keller Williams Greater Quad Cities #QC4208378 Report a problem | ||
| 6/26/2020 | Listed for sale | $129,900$79/sqft |
Source: Keller Williams Greater Quad Cities #QC4208378 Report a problem | ||
| 6/12/2020 | Pending sale | $129,900$79/sqft |
Source: Keller Williams Greater Quad Cities #QC4208378 Report a problem | ||
| 3/25/2020 | Price change | $129,900-3.7%$79/sqft |
Source: Keller Williams Greater Quad Cities #QC4208378 Report a problem | ||
| 12/27/2019 | Listed for sale | $134,900$82/sqft |
Source: Keller Williams Realty Greater Quad Cities #QC4208378 Report a problem | ||
Public tax history
| Year | Property taxes | Tax assessment |
|---|---|---|
| 2024 | $3,896 +9.5% | $50,650 +9.9% |
| 2023 | $3,559 -2.4% | $46,090 +1.3% |
| 2022 | $3,648 -6.9% | $45,505 +10.6% |
| 2021 | $3,917 +30.5% | $41,140 +34.4% |
| 2020 | $3,003 | $30,600 +5.7% |
| 2019 | -- | $28,950 -2.7% |
| 2018 | -- | $29,750 +5.7% |
| 2017 | -- | $28,145 +7% |
| 2016 | $1,252 | $26,305 -1.1% |
| 2015 | $1,252 +21.1% | $26,595 -1.3% |
| 2014 | $1,034 -11.6% | $26,955 -5.2% |
| 2013 | $1,169 -6.6% | $28,435 -3.9% |
| 2010 | $1,252 -24% | $29,590 +3.3% |
| 2009 | $1,647 | $28,645 |
Find assessor info on the county website
Neighborhood: 61231
Nearby homes
- $150,0003 bd2 ba2.1k sqft601 N College Ave, Aledo, IL 61231Sold
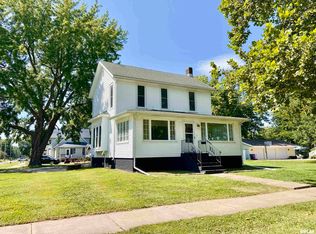
- $87,300-- bd-- ba-- sqft608 NW 2nd Ave, Aledo, IL 61231Off Market
- $263,500-- bd-- ba-- sqft609 N College Ave, Aledo, IL 61231Off Market
- $126,800-- bd-- ba-- sqft612 NW 2nd Ave, Aledo, IL 61231Off Market
- $104,0002 bd1 ba980 sqft616 NW 2nd Ave, Aledo, IL 61231Sold
- $178,700-- bd-- ba-- sqft602 NW 2nd Ave, Aledo, IL 61231Off Market
- $80,0002 bd1 ba1k sqft620 NW 2nd Ave, Aledo, IL 61231Sold
- $179,400-- bd-- ba-- sqft700 N College Ave, Aledo, IL 61231Off Market
Nearby schools
GreatSchools rating
- 6/10Apollo Elementary SchoolGrades: K-5Distance: 0.9 mi
- 4/10Mercer County Jr High SchoolGrades: 6-8Distance: 0.9 mi
- 5/10Mercer County High SchoolGrades: 9-12Distance: 1.2 mi
Schools provided by the listing agent
- Elementary: Apollo
- Middle: Mercer County Jr High
- High: Mercer County
Source: MRED as distributed by MLS GRID. This data may not be complete. We recommend contacting the local school district to confirm school assignments for this home.


Get pre-qualified for a loan
At Zillow Home Loans, we can pre-qualify you in as little as 5 minutes with no impact to your credit score.An equal housing lender. NMLS #10287.
- Illinois
- Mercer County
- Aledo
- 61231
- 605 N College Ave
Nearby cities
Nearby zip codes
Other Aledo Topics
