Skip main navigation
Under contract
  • Price cut: $20K (7/14)
    $955,000

    605 N Frederick St, Arlington, VA 22203

    3beds
    1,472sqft
    : 
    Loading
    Get pre-qualified
    Single Family Residence
    Built in 1950
    6,006 Square Feet Lot
    $941,400 Zestimate®
    $649/sqft
    $-- HOA

    What's special

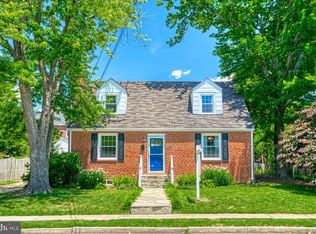
    Brick colonialTraditional colonial floor plan
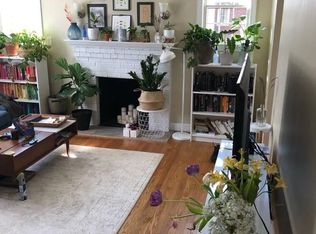
    Charming brick Colonial in a prime Arlington location! Less than a mile to the Metro, with direct access to a bike and walking trail at the end of the block, this delightful home offers the perfect blend of character & convenience. Inside, you'll find a traditional Colonial floor plan with beautiful hardwood floors throughout the main level (except kitchen) and upper level. The inviting living room is anchored by a wood-burning fireplace, creating a warm and welcoming atmosphere. Just off the living room, a unique addition featuring a bay window, exposed brick, and a wood ceiling offers endless possibilities. Whether you envision a home office, library, cocktail lounge, playroom, or reading retreat, this versatile space is sure to become a favorite. The kitchen features replaced lower cabinretry, countertops, and updated appliances, including an induction range that offers exceptional cooking performance. Upstairs, you'll find two bedrooms and a flexible den that can easily serve as a home office, nursery, yoga studio, dressing room, or walk-in closet. The finished lower level includes a recreation room or potential third bedroom, a full bath, laundry area, and kitchenette. With its private entrance, this space is ideal for guests, an in-law suite, or potential rental income. Notable upgrades include a top-of-the-line Trane HVAC system and a Rinnai tankless water heater. Smart-home features abound, including Hue lighting that allows you to customize the ambiance throughout the home and automated blinds that can be adjusted with the touch of a button. Outside, enjoy the expansive, fully fenced flat yard and large flagstone patio—perfect for entertaining, gardening, or relaxing outdoors. If you're looking for timeless charm, flexible living spaces, modern technology, and an unbeatable Arlington location, this is the home you've been waiting for.
    36 days
    |
    1,654
    |
    63
    |

    Likely to sell faster than

    Zillow last checked:

    Listing updated:

    Listed by:

    Kari Steinberg 703-343-5242,

    Corcoran McEnearney 7035499292

    Source: Bright MLS,MLS#: VAAR2075060MLS Logo

      Facts & features

      Interior

      Bedrooms & bathrooms
      • Bedrooms: 3
      • Bathrooms: 2
      • Full bathrooms: 2
      Rooms
      • Room types: Living Room, Dining Room, Bedroom 2, Bedroom 3, Kitchen, Den, Bedroom 1, Bathroom 1, Bathroom 2, Bonus Room
      Bedroom 1
      • Level: Upper
      Bedroom 2
      • Level: Upper
      Bedroom 3
      • Level: Lower
      • Area: 242 Square Feet
      • Dimensions: 22 X 11
      Bathroom 1
      • Level: Upper
      Bathroom 2
      • Level: Lower
      Bonus room
      • Level: Main
      Den
      • Level: Upper
      Dining room
      • Level: Main
      • Area: 132 Square Feet
      • Dimensions: 12 X 11
      Kitchen
      • Level: Main
      • Area: 110 Square Feet
      • Dimensions: 11 X 10
      Kitchen
      • Level: Lower
      Living room
      • Level: Main
      • Area: 285 Square Feet
      • Dimensions: 19 X 15
      Heating
      • Central, Forced Air, Programmable Thermostat, Natural Gas
      Cooling
      • Central Air, Programmable Thermostat, Electric
      Appliances
      • Included: Dishwasher, Microwave, Refrigerator, Dryer, Washer, Disposal, Gas Water Heater, Tankless Water Heater
      • Laundry: In Basement
      Features
      • Ceiling Fan(s), Kitchenette, Attic, Formal/Separate Dining Room, Recessed Lighting, Air Filter System, Bathroom - Stall Shower, Bathroom - Tub Shower, Dry Wall
      • Flooring: Hardwood, Wood
      • Windows: Bay/Bow
      • Basement: Connecting Stairway,Exterior Entry,Partially Finished,Walk-Out Access,Windows,Heated
      • Number of fireplaces: 1
      • Fireplace features: Brick, Wood Burning
      Interior area
      • Total structure area: 1,472
      • Total interior livable area: 1,472 sqft
      • Finished area above ground: 1,472

      Property

      Parking
      • Parking features: Driveway, On Street, Off Street
      • Has uncovered spaces: Yes
      Accessibility
      • Accessibility features: None
      Features
      • Levels: Three
      • Stories: 3
      • Patio & porch: Patio
      • Exterior features: Sidewalks, Street Lights
      • Pool features: None
      • Fencing: Partial
      • Has view: Yes
      • View description: Street, Trees/Woods
      Lot
      • Size: 6,006 Square Feet
      • Features: Cul-De-Sac, Front Yard, Landscaped, No Thru Street, Wooded, Rear Yard
      Details
      • Additional structures: Above Grade
      • Parcel number: 13045066
      • Zoning: R-6
      • Special conditions: Standard

      Construction

      Type & style
      • Home type: SingleFamily
      • Architectural style: Colonial
      • Property subtype: Single Family Residence
      Materials
      • Brick, Brick Veneer, Vinyl Siding
      • Foundation: Concrete Perimeter
      • Roof: Shingle
      Condition
      • New construction: No
      • Year built: 1950

      Utilities & green energy

      • Electric: 220 Volts
      • Sewer: Public Sewer
      • Water: Public

      Community & HOA

      Community
      • Security: Smoke Detector(s)
      • Subdivision: Brandon Village
      HOA
      • Has HOA: No
      Location
      • Region: Arlington

      Financial & listing details

      • Price per square foot: $649/sqft
      • Tax assessed value: $926,600
      • Annual tax amount: $9,572
      • Date on market: 6/13/2026
      • Listing agreement: Exclusive Right To Sell
      • Ownership: Fee Simple
      • Road surface type: Paved

        Estimated market value

        $941,400

        $894,000 - $988,000

        $4,061/mo

        Price history

        DateEventPrice
        7/16/2026Contingent$955,000$649/sqft
        Source: Bright MLS #VAAR2075060 Report a problem
        7/14/2026Price change$955,000-2.1%$649/sqft
        Source: Bright MLS #VAAR2075060 Report a problem
        6/30/2026Price change$975,000-2.4%$662/sqft
        Source: Bright MLS #VAAR2075060 Report a problem
        6/13/2026Listed for sale$999,000+9.2%$679/sqft
        Source: Bright MLS #VAAR2075060 Report a problem
        9/28/2022Sold$915,000-2.7%$622/sqft
        Source: Bright MLS #VAAR2013408 Report a problem
        8/22/2022Pending sale$940,000$639/sqft
        Source: Bright MLS #VAAR2013408 Report a problem
        7/21/2022Price change$940,000-3.6%$639/sqft
        Source: Bright MLS #VAAR2013408 Report a problem
        3/10/2022Listed for sale$975,000+54.8%$662/sqft
        Source: Bright MLS #VAAR2013408 Report a problem
        3/24/2021Listing removed--
        Source: Owner Report a problem
        3/22/2018Listing removed$915$1/sqft
        Source: Zillow Rental Manager Report a problem
        3/9/2018Listed for rent$915$1/sqft
        Source: Owner Report a problem
        10/30/2006Sold$630,000+173.9%$428/sqft
        Source: Public Record Report a problem
        5/23/1994Sold$230,000$156/sqft
        Source: Public Record Report a problem

        Public tax history

        YearProperty taxesTax assessment
        2025$9,572 +1.9%$926,600 +1.9%
        2024$9,393 +0.9%$909,300 +0.7%
        2023$9,305 +6.9%$903,400 +6.9%
        2022$8,706 +5.8%$845,200 +5.8%
        2021$8,232 +6.5%$799,200 +6%
        2020$7,733 +5.3%$753,700 +5.3%
        2019$7,343 +1.6%$715,700 -0.4%
        2018$7,230 +3.8%$718,700 +3.8%
        2017$6,967 +1.2%$692,500 -0.3%
        2016$6,884 +3.4%$694,700 +3.9%
        2015$6,661 +7.3%$668,800 +7.3%
        2014$6,206 +2.9%$623,100 +3.9%
        2013$6,031 +5%$599,500
        2012$5,743 -1.3%--
        2011$5,821 --
        2009-- --
        2008-- --
        2007-- --
        2006-- --
        2005-- --
        2004-- --
        2003-- --
        2002-- --
        2001-- $265,700
        Find assessor info on the county website

        Monthly payment

        Est. payment

        Payment breakdown

        Explore the cost of this home by adjusting the details. Changes won't be saved.
        All calculations are estimates and provided by Zillow, Inc. for informational purposes only. Actual amounts may vary.
        HOA fees may include property taxes on listings classified as Co-Ops. Contact the listing agent and/or owner for fee details.
        Mortgage interest rates are dependent on a number of factors, including credit score, down payment, and repayment length. Interest rate data provided by Zillow Group Marketplace, Inc. as of 1/1/1970 from various mortgage lenders with which we have lead or other similar arrangements; the Estimated Payment is an average of those rates.
        See how much you could borrow to make a competitive offer.

        Climate risks

        Neighborhood: Bluemont

        Getting around

        73 / 100
        Very Walkable
        64 / 100
        Good Transit
        92 / 100
        Biker's Paradise

        Nearby schools

        GreatSchools rating
        Schools provided by the listing agent
        • High: Washington-liberty
        • District: Arlington County Public Schools

        Source: Bright MLS. This data may not be complete. We recommend contacting the local school district to confirm school assignments for this home.

        A local agent can set up tours, give advice and negotiate with sellers.

        Browse local experts

        Similar homes