Skip main navigation
Sold for $189,500
  • $189,500

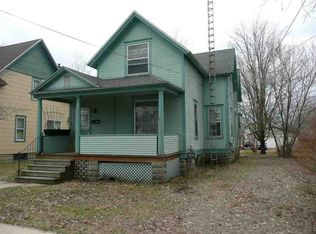
    605 N Lake St, Cadillac, MI 49601

    2beds
    1,129sqft
    Single Family Residence
    Built in 1895
    6,969 Square Feet Lot
    $209,100 Zestimate®
    $168/sqft
    $1,712 Estimated rent

    Home value

    $209,100

    $199,000 - $220,000

    $1,712/mo

    Zestimate® history
    Loading
    Loading...

    Owner options

    List your home for rent

    $1,712/mo

    Rent Zestimate®

    Find your next renter with Zillow Rental Manager. Plus, with online applications, you can quickly screen prospective tenants – for free.

    Learn more

    $1,712/mo

    Rent Zestimate®

    Refinance and save

    $1,278/mo

    Est. payment

    Refinancing to a lower rate could help reduce your monthly payments and save thousands over the life of the loan.

    See today's rates

    $1,278/mo

    Est. payment

    Explore your selling options

    Work with a Zillow partner agent

    Leverage their expertise and Zillow's premium Showcase listings to get your home seen by more buyers.

    Get started

    List with your own agent

    Get your home in front of millions of buyers by listing it on Zillow.

    Learn how to do it

    Sell it yourself

    Take full control of how buyers see your home on Zillow by listing For Sale by Owner (FSBO).

    List your home

    What's special

    Welcome to your beautifully remodeled home, where the charm of the past meets the convenience of modern living. This 2 bedrooms, 1 bath gem has been renovated with quality finishes, offering you the perfect blend of comfort and style. Everything is practically new, from the trusses to the roof, siding, and windows, ensuring years of worry-free living. The HVAC system, wiring, and plumbing are all new, plus being well insulated adds to your energy efficiency. The heart of this home is its stunning kitchen. Granite countertops, tile flooring, and stainless-steel appliances create a modern, functional space that's perfect for cooking and entertaining, a true centerpiece of the home. The bathroom has a 42” soaker tub and tiled floor, providing you with a relaxing haven to unwind after a long day. The original maple wood floors have been restored, adding character and warmth to the living spaces. The basement offers additional living space, perfect for a gaming room and bunk room, along with a separate furnace and laundry room. The front covered porch boasts a charming wood ceiling, creating an inviting space to enjoy your morning coffee. Situated just one block from Mitchell Street, you'll have easy access to downtown activities, shops, and restaurants. For outdoor enthusiasts, the proximity to the boat launch at Lake Cadillac and the river walking path is a real bonus. Additionally, it's convenient to the high school. Don't miss the opportunity to make this newly remodeled house your new home.

    Zillow last checked:

    Listing updated:

    Listed by:

    Pam Sibary 231-912-0136,

    Coldwell Banker Schmidt-Cadillac 231-775-1737

    Bought with:

    Non Member Office

    NON-MLS MEMBER OFFICE

    Source: NGLRMLS,MLS#: 1916061MLS Logo

    Facts & features

    Interior

    Bedrooms & bathrooms
    • Bedrooms: 2
    • Bathrooms: 1
    • Full bathrooms: 1
    • Main level bathrooms: 1
    • Main level bedrooms: 2
    Primary bedroom
    • Level: Main
    • Dimensions: 10.75 x 11.58
    Bedroom 2
    • Level: Main
    • Dimensions: 11.42 x 8.92
    Primary bathroom
    • Features: None
    Dining room
    • Level: Main
    • Dimensions: 10.58 x 9.83
    Kitchen
    • Level: Main
    • Dimensions: 13 x 13.75
    Living room
    • Level: Main
    • Dimensions: 14.75 x 12
    Heating
    • Forced Air, Natural Gas
    Appliances
    • Included: Refrigerator, Oven/Range, Disposal, Dishwasher, Microwave, Washer, Dryer, Oven, Gas Water Heater
    • Laundry: Lower Level
    Features
    • Granite Counters, High Speed Internet
    • Flooring: Wood, Tile, Concrete
    • Basement: Partial,Crawl Space
    • Has fireplace: No
    • Fireplace features: None
    Interior area
    • Total structure area: 1,129
    • Total interior livable area: 1,129 sqft
    • Finished area above ground: 912
    • Finished area below ground: 217

    Property

    Parking
    • Parking features: None, Gravel
    Accessibility
    • Accessibility features: None
    Features
    • Levels: One
    • Stories: 1
    • Patio & porch: Deck, Covered, Porch
    • Exterior features: Rain Gutters
    • Waterfront features: None
    Lot
    • Size: 6,969 Square Feet
    • Dimensions: 50 x 136
    • Features: Other, Metes and Bounds
    Details
    • Additional structures: None
    • Parcel number: 83100550004800
    • Zoning description: Residential

    Construction

    Type & style
    • Home type: SingleFamily
    • Property subtype: Single Family Residence
    Materials
    • Frame, Vinyl Siding
    • Roof: Asphalt
    Condition
    • New construction: No
    • Year built: 1895
    • Major remodel year: 2023

    Utilities & green energy

    • Sewer: Public Sewer
    • Water: Public

    Community & HOA

    Community
    • Features: None
    • Subdivision: CUMMER & GERRISH ADD
    HOA
    • Services included: None
    Location
    • Region: Cadillac

    Financial & listing details

    • Price per square foot: $168/sqft
    • Tax assessed value: $71,700
    • Annual tax amount: $1,053
    • Price range: $189.5K - $189.5K
    • Date on market: 9/25/2023
    • Cumulative days on market: 38 days
    • Listing agreement: Exclusive Right Sell
    • Listing terms: Conventional,Cash,FHA
    • Ownership type: Private Owner
    • Road surface type: Asphalt

    Price history

    DateEventPrice
    10/31/2023Sold$189,500+1.9%$168/sqft
    Source: NGLRMLS #1916061 Report a problem
    9/25/2023Listed for sale$185,900+1759%$165/sqft
    Source: NGLRMLS #1916061 Report a problem
    7/10/2019Sold$10,000-66.6%$9/sqft
    Source: Public Record Report a problem
    4/26/2019Price change$29,900-16.7%$26/sqft
    Source: RiverTown Real Estate #19016933 Report a problem
    7/31/2017Price change$35,900-16.3%$32/sqft
    Source: RiverTown Real Estate #17003874 Report a problem
    2/2/2017Listed for sale$42,900-34%$38/sqft
    Source: RiverTown Real Estate #17003874 Report a problem
    4/7/2016Listing removed$65,000$58/sqft
    Source: RiverTown Real Estate #15063380 Report a problem
    12/17/2015Listed for sale$65,000$58/sqft
    Source: HotPads.com Report a problem

    Public tax history

    YearProperty taxesTax assessment
    2025$2,816 +209.4%$71,700 +14%
    2024$910 -10.7%$62,900 +147.6%
    2023$1,020 +5.3%$25,400 +50.3%
    2022$968 $16,900 +11.9%
    2021-- $15,100 -53.7%
    2020$1,506 $32,600 +23.5%
    2019-- $26,400 -5%
    2018-- $27,800 +20.9%
    2017-- $23,000 +1.8%
    2016-- $22,600 +9.2%
    2015-- $20,700 -0.5%
    2013-- $20,800 -8.4%
    2012-- $22,700
    2011-- $22,700 -20.6%
    2010-- $28,600
    Find assessor info on the county website

    Neighborhood: 49601

    Nearby schools

    GreatSchools rating
    Schools provided by the listing agent
    • District: Cadillac Area Public Schools

    Source: NGLRMLS. This data may not be complete. We recommend contacting the local school district to confirm school assignments for this home.

    Get pre-qualified for a loan
    At Zillow Home Loans, we can pre-qualify you in as little as 5 minutes with no impact to your credit score.

    An equal housing lender. NMLS #10287.