Skip main navigation
For sale
  • $279,900

    605 N Lincoln St, Aberdeen, SD 57401

    3beds
    2baths
    2,756sqft
    : 
    Loading
    Get pre-qualified
    Single Family Residence
    Built in 1915
    7,100 Square Feet Lot
    $268,400 Zestimate®
    $102/sqft
    $-- HOA

    What's special

    New guttersNew overhead garage doorDedicated main-floor laundry areaIncredible curb appealDurable steel sidingBeautifully updated ranch-style homeBright inviting living space
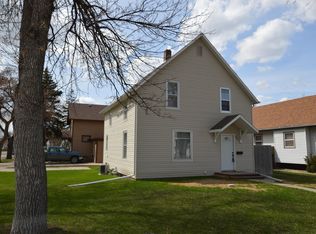
    Welcome Home to Carefree Living in this 3 Bed, 2 Bath Ranch-Style home that is completely turn-key. From the moment you pull up to the curb, this beautifully updated ranch-style home showcases true pride of ownership. Boasting incredible curb appeal and top-tier mechanical updates, every inch of this property has been thoughtfully improved inside and out. It's the definition of move-in ready--all you have to do is unpack! Step inside to find a bright, inviting living space highlighted by newer flooring that flows seamlessly throughout. The heart of the home is the stunning, updated kitchen, which comes fully equipped with elegant granite countertops and a suite of brand-new appliances installed in '24. For ultimate convenience, the thoughtful layout features a private primary ensuite and a dedicated main-floor laundry area, eliminating the need for basement trips. The outdoor transformation is just as impressive as the interior, ensuring low-maintenance living for years to come. The exterior features durable steel siding, a new overhead garage door, new gutters, and a newer roof that is less than five years old. Freshly redone landscaping beautifully frames the front of the home, while the backyard serves as a private oasis, complete with several brand-new fence panels that are perfect for pets, play, or entertaining. Beyond the gorgeous cosmetics, this home offers unmatched peace of mind with stellar mechanical and utility upgrades. The rock-solid "bones" of the property include a furnace and central AC updated in '16, a brand-new electrical panel installed in '24, and a brand-new hot water heater from '25. Additionally, a water softener and a whole-house humidifier have been installed, alongside extra attic insulation to maximize energy efficiency and keep your utility bills low year-round. Flawlessly updated inside and out, this turn-key property is an absolute must-see--schedule your private tour today before it's gone! More pictures coming later today.
    14 days
    |
    894
    |
    33
    |

    Likely to sell faster than

    Zillow last checked:

    Listing updated:

    Listed by:

    Jamie Forrest 605-380-2652,

    eXp Realty

    Source: Aberdeen MLS,MLS#: 26-443MLS Logo

    Loading...

      Facts & features

      Interior

      Bedrooms & bathrooms
      • Bedrooms: 3
      • Bathrooms: 2
      Primary bedroom
      • Description: LVP; Ceiling Fan; Walk-in Closet
      • Level: Main
      • Area: 179.93 Square Feet
      • Dimensions: 11.10 x 16.21
      Bedroom
      • Description: LVP; Single Closet
      • Level: Main
      • Area: 120.99 Square Feet
      • Dimensions: 10.90 x 11.10
      Bedroom
      • Description: Laminate Floor; Ceiling Fan; Double Closet
      • Level: Main
      • Area: 162.39 Square Feet
      • Dimensions: 10.95 x 14.83
      Primary bathroom
      • Description: 3/4 bath
      • Level: Main
      • Area: 32.65 Square Feet
      • Dimensions: 5.63 x 5.80
      Bathroom
      • Description: Full; Granite Vanity Top
      • Level: Main
      • Area: 37.44 Square Feet
      • Dimensions: 7.20 x 5.20
      Dining room
      • Level: Main
      • Area: 104.98 Square Feet
      • Dimensions: 8.24 x 12.74
      Kitchen
      • Description: Harwood Floors; granite counters; Island; Laundry
      • Level: Main
      • Area: 195 Square Feet
      • Dimensions: 13.00 x 15.00
      Living room
      • Description: Hardwood Floors, ceiling fan
      • Level: Main
      • Area: 352.8 Square Feet
      • Dimensions: 14.70 x 24.00
      Rec room
      • Description: Carpet; Wine Rack
      • Level: Basement
      • Area: 349.87 Square Feet
      • Dimensions: 18.10 x 19.33
      Utility room
      • Level: Basement
      • Area: 770.31 Square Feet
      • Dimensions: 24.30 x 31.70
      Heating
      • Forced Air, Natural Gas
      Cooling
      • Central Air
      Appliances
      • Included: Dishwasher, Disposal, Dryer, Microwave, Range, Washer
      Features
      • Basement: Full
      Interior area
      • Total structure area: 2,756
      • Total interior livable area: 2,756 sqft
      • Finished area below ground: 50

      Property

      Parking
      • Parking features: Garage
      • Has garage: Yes
      Lot
      • Size: 7,100 Square Feet
      • Dimensions: 50' x 142'
      Details
      • Parcel number: 9579

      Construction

      Type & style
      • Home type: SingleFamily
      • Architectural style: Ranch
      • Property subtype: Single Family Residence
      Materials
      • Foundation: Block
      • Roof: Composition
      Condition
      • Year built: 1915

      Utilities & green energy

      • Sewer: Public Sewer

      Community & HOA

      HOA
      • Amenities included: Wdw Appts
      Location
      • Region: Aberdeen

      Financial & listing details

      • Price per square foot: $102/sqft
      • Tax assessed value: $184,599
      • Annual tax amount: $2,865
      • Date on market: 6/30/2026

        Estimated market value

        $268,400

        $255,000 - $282,000

        $1,872/mo

        Price history

        DateEventPrice
        6/30/2026Listed for sale$279,900+18.2%$102/sqft
        Source: Aberdeen MLS #26-443 Report a problem
        9/30/2024Sold$236,900$86/sqft
        Source: Aberdeen MLS #24-662 Report a problem
        8/20/2024Listed for sale$236,900+125.6%$86/sqft
        Source: Aberdeen MLS #24-662 Report a problem
        9/30/2008Sold$105,000$38/sqft
        Source: Aberdeen MLS #08-273 Report a problem

        Public tax history

        YearProperty taxesTax assessment
        2025$2,517 +8%$184,599 +21.1%
        2024$2,331 +0.7%$152,390 +10.1%
        2023$2,315 +5.5%$138,452 +4.4%
        2022$2,195 +5.1%$132,645 +8.3%
        2021$2,088 +3.1%$122,511 +6.2%
        2020$2,025 -1.3%$115,366 +1.8%
        2019$2,052 $113,284
        2018-- $113,284
        2017-- $113,284 +2.7%
        2016-- $110,309
        2015-- $110,309
        2014-- $110,309 +9.3%
        2011-- $100,965
        Find assessor info on the county website

        Monthly payment

        Est. payment

        Payment breakdown

        Explore the cost of this home by adjusting the details. Changes won't be saved.
        All calculations are estimates and provided by Zillow, Inc. for informational purposes only. Actual amounts may vary.
        HOA fees may include property taxes on listings classified as Co-Ops. Contact the listing agent and/or owner for fee details.
        Mortgage interest rates are dependent on a number of factors, including credit score, down payment, and repayment length. Interest rate data provided by Zillow Group Marketplace, Inc. as of 1/1/1970 from various mortgage lenders with which we have lead or other similar arrangements; the Estimated Payment is an average of those rates.
        See how much you could borrow to make a competitive offer.

        Climate risks

        Neighborhood: 57401

        Getting around

        63 / 100
        Somewhat Walkable
        63 / 100
        Bikeable

        Nearby schools

        GreatSchools rating

        A local agent can set up tours, give advice and negotiate with sellers.

        Browse local experts

        Similar homes